






THE NEIGHBOURHOOD

Parsons Creek

Newer Homes on Fort McMurray's North End

Explore homes, parks and schools in Parsons Creek

Search All Available Properties

Parsons Creek Fort McMurray Homes for Sale & Real Estate

Save search On map Reset Filters
Forgot password Extend Verify Contact
1-12/28
  • 616 Heritage Drive in Fort McMurray: Parsons North Detached for sale : MLS®# A2350971

    616 Heritage Drive Parsons North Fort McMurray T9K 2X1
    Main Photo: 616 Heritage Drive in Fort McMurray: Parsons North Detached for sale : MLS®# A2350971
    $699,900
    Residential
    Status:
    Active
    MLS® Num:
    A2350971
    Bedrooms:
    5
    Bathrooms:
    3
    Floor Area:
    1,741 sq. ft.
    Welcome to 616 Heritage Drive! This beautifully renovated modified bi-level offers 1,741 square feet in the desirable community of Parsons Creek, with no neighbours directly behind and breathtaking views of green space and walking trails. A front attached garage and spacious driveway provide ample parking, while central air conditioning keeps you comfortable throughout the summer. Inside, vinyl plank flooring flows through the main floor and bedrooms. The modern kitchen features white cabinetry and quartz countertops, while the inviting living room offers a gas fireplace and beautiful views of the natural surroundings. Two bedrooms and an adjacent full bathroom complete the main level. The private primary retreat features an ensuite with dual sinks, a jetted soaker tub and a separate shower. Step outside to enjoy the spacious two-tier deck, offering room to entertain and relax with added privacy. The fenced backyard and storage beneath the deck add everyday convenience. The two-bedroom legal basement suite features its own separate entrance and furnace, along with a kitchen, recreation room and two bedrooms, providing an excellent opportunity to supplement your income. Beautifully updated and move-in ready, this home combines comfort, privacy and income potential. Call today for your personal showing! More details
    Listed by EXP REALTY
  • 373 Heritage Drive in Fort McMurray: Parsons North Semi Detached (Half Duplex) for sale : MLS®# A2349918

    373 Heritage Drive Parsons North Fort McMurray T9K 0Z6
    Main Photo: 373 Heritage Drive in Fort McMurray: Parsons North Semi Detached (Half Duplex) for sale : MLS®# A2349918
    $450,000
    Residential
    Status:
    Active
    MLS® Num:
    A2349918
    Bedrooms:
    5
    Bathrooms:
    4
    Floor Area:
    1,575 sq. ft.
    Somebody in your family needs their own front door. Grandma. The 22 year old who eats like a moose. Your cousin who just landed a job at site. This Parsons North half duplex has a legal 2 bedroom basement suite with its own entrance, so everyone gets some breathing room. Rather have extra cash? Rent it out & let it help with the bills. Your house, your call. Built in 2013 with fresh paint throughout, this home feels clean, bright & ready for your stuff. You get 1,575 SQFT on the top two floors, plus that full suite below. The lot is 3,341 SQFT. Step inside & the main floor opens right up. The kitchen is big. Like, "Sunday pancakes for the whole crew" big. An island with a breakfast bar gives the kids a spot for cereal, homework or the daily recap of who said what at recess. The kitchen is open to the living room & dining room, so the cook never misses a thing. A cozy fireplace sits in the living room, next to a large window that lets the sun pour in. Picture movie night on a cold January evening with the fire going. Bliss. Over in the dining room there is space for a big table (yes, the one with the leaf). A large window looks out over the back deck, plus a door takes you right outside. You will also find a 2PC bath on this floor for quick stops, along with laundry. Head upstairs to 3 bedrooms. The primary bedroom has a large picture window & a nice big walk-in closet. Plenty of room for all the shoes you swear you will wear someday. Its 4PC ensuite has a good sized tub for long soaks after busy days. Two more bedrooms share a 4PC main bath. Guess what else is up here? More laundry. That makes laundry on all three levels. Nobody hauls a heavy basket up the stairs ever again. Honestly, that alone could save a marriage. Downstairs, the legal suite is a full home of its own. It has a separate entrance, a full kitchen & a living room with space to eat. There are 2 bedrooms, a 4PC bath & its own laundry. Use it for family who want to be close by. Older kids can try out grown up life without moving across town. Need a little help with the mortgage? A tenant can chip in. Newer city rules limit duplex suites to 2 bedrooms, which makes this one extra special. Outside, the back deck has space for the barbecue & a few chairs. Burgers in July? Done. Out front, the porch fits a small table & chairs, perfect for morning coffee while the kids head off to school. A parking pad at the back keeps the street clear for everyone else. Location is where this home really shines for a family. Parsons North puts you close to schools, green space & parks. The kids can run off their energy at the park, then come home tired. Dream scenario. Shopping & transit are close by as well, so errands stay quick. All the appliances stay, plus window coverings & any furnishings left in the home. That means less to buy & more time to settle in. Check out the detailed floor plans where you can see every sink & shower in the home, 360 tour & video. Are you ready to say yes to this address? More details
    Listed by RE/MAX Connect
  • 209 Blackburn Drive in Fort McMurray: Parsons North Detached for sale : MLS®# A2343736

    209 Blackburn Drive Parsons North Fort McMurray T9K 0X5
    Main Photo: 209 Blackburn Drive in Fort McMurray: Parsons North Detached for sale : MLS®# A2343736
    $699,900
    Residential
    Status:
    Active
    MLS® Num:
    A2343736
    Bedrooms:
    5
    Bathrooms:
    4
    Floor Area:
    1,892 sq. ft.
    PARSONS CREEK | GREENBELT VIEWS | 2-STOREY | 5 BEDROOMS | BASEMENT SUITE | HEATED OVERSIZED GARAGE | Welcome to this impressive 2-storey home in the highly sought-after community of Parsons Creek! Offering over 1,800 sq.ft.+ above grade plus a fully developed basement, this home features an open-concept layout, no carpet throughout, greenbelt views, and a versatile suite. The spacious entryway welcomes you with soaring ceilings and leads into the bright main living space. The living room is anchored by a beautiful stone feature wall with a natural gas fireplace, while the large windows capture the afternoon sun and offer peaceful views of the surrounding greenbelt. The kitchen is both stylish and functional, featuring two-tone cabinetry, classic subway tile backsplash, quartz countertops, stainless steel appliances, a corner pantry, and an eat-up island. The generous dining area provides direct access to the oversized rear deck, creating an easy flow for entertaining and outdoor living. Completing the main floor is a conveniently located laundry room and 2-piece powder room. The oversized attached heated garage is a standout feature measuring approximately 30' x 22' and offering plenty of room for vehicles, storage, and recreational toys. Upstairs, the spacious bonus room provides additional living space, while three bedrooms offer comfortable accommodations for the family. The primary bedroom is thoughtfully positioned at the rear of the home to take advantage of the greenbelt views and features a walk-in closet and impressive 5-piece ensuite complete with dual sinks and a jetted tub. The fully developed basement offers incredible flexibility with a suite featuring a full kitchen, separate laundry, 4-piece bathroom, and two additional bedrooms. The suite has both interior access from the main home and its own separate access, making the space ideal for extended family, guests, or a variety of living arrangements. Located just steps from two elementary schools and the extensive trail system, this home offers an exceptional combination of space, functionality, and location. With greenbelt views, a heated oversized garage, no carpet, and a fully equipped basement suite, this Parsons Creek home is one you won't want to miss! Also note: The Regional Municipality of Wood Buffalo (RMWB) is exploring a potential designated Off-Highway Vehicle (OHV) route expansion into Parsons Creek North! More details
    Listed by COLDWELL BANKER UNITED
  • 117 Coniker Crescent in Fort McMurray: Parsons North Detached for sale : MLS®# A2346825

    117 Coniker Crescent Parsons North Fort McMurray T9K 0Y4
    Main Photo: 117 Coniker Crescent in Fort McMurray: Parsons North Detached for sale : MLS®# A2346825
    $570,000
    Residential
    Status:
    Active
    MLS® Num:
    A2346825
    Bedrooms:
    5
    Bathrooms:
    4
    Floor Area:
    2,342 sq. ft.
    Welcome to 117 Coniker Crescent, an exceptional three-storey residence offering over 2,340 square feet of thoughtfully designed living space built for modern family life and effortless versatility. From the grand, sunlit foyer to the elegant hardwood flooring running throughout the main floor, every detail makes a lasting impression. The main level is designed for both gathering and everyday functionality, featuring a dedicated front den that serves perfectly as an executive home office or formal sitting area, accompanied by a convenient two-piece powder room. Seamlessly connecting the space is an open-concept great room and formal dining area centered around a gourmet kitchen equipped with premium granite countertops, a designer tile backsplash, sleek stainless steel appliances, and ample cabinetry. The second level is dedicated to comfort and rest, anchored by a generous primary retreat boasting a walk-in closet and a spa-inspired ensuite bath. Two additional well-proportioned bedrooms, a full four-piece bathroom, and a full-size laundry room complete with built-in cabinetry ensure everyday routines remain organized and effortless. Ascending to the third level reveals an expansive, versatile bonus living area alongside a private bedroom and another full bathroom—creating an ideal sanctuary for multi-generational living, extended family, or a secluded guest suite. The basement expands the home's potential even further with a dedicated separate entrance, rough-in potential, and an open layout primed for future development with room for a secondary kitchen, full living and dining quarters, private laundry, and additional bedrooms (Subject to approval from City). Outside, the fully landscaped yard leads to a double detached garage with clean rear lane access. Situated just steps away from top-rated schools, neighborhood parks, and scenic walking trails, this standout home delivers space, quality, and location in one complete package. More details
    Listed by Century 21 Quantum Realty
  • 193 Heritage Drive in Fort McMurray: Parsons North Semi Detached (Half Duplex) for sale : MLS®# A2346098

    193 Heritage Drive Parsons North Fort McMurray T9K 0X9
    Main Photo: 193 Heritage Drive in Fort McMurray: Parsons North Semi Detached (Half Duplex) for sale : MLS®# A2346098
    $459,900
    Residential
    Status:
    Active
    MLS® Num:
    A2346098
    Bedrooms:
    4
    Bathrooms:
    4
    Floor Area:
    1,441 sq. ft.
    FANTASTIC semi detached duplex is perfect for the savvy buyer! Mortgage helper already in place to cash flow your mortgage with a 1 bedroom, 1 bath and full kitchen legal suite. The great room is perfect for movie night with a gas fireplace. The kitchen is open to dining with granite countertops, beautiful wood cabinets and an island. The garden door leads to the back of the home and the attached single garage. The 2nd floor features 3 bedrooms and 2 bathrooms and the convenience of laundry near the bedrooms, making this home all around a great investment or starter home for the entire family. If you are looking for a home that ticks all the buttons, then call now to book your showing for 193 Heritage Drive. Situated near the schools, bus route and near all amenities and shopping. BONUS NO CONDO FEES More details
    Listed by RE/MAX Connect
  • 356 Dixon Road in Fort McMurray: Parsons North Detached for sale : MLS®# A2345319

    356 Dixon Road Parsons North Fort McMurray T9K 2X6
    Main Photo: 356 Dixon Road in Fort McMurray: Parsons North Detached for sale : MLS®# A2345319
    $695,000
    Residential
    Status:
    Active
    MLS® Num:
    A2345319
    Bedrooms:
    4
    Bathrooms:
    4
    Floor Area:
    1,750 sq. ft.
    Welcome to 356 Dixon Road, a spacious two-storey home in Parsons Creek offering 2,395.23 sq. ft. of total living space, a one-bedroom legal basement suite and a beautiful location backing directly onto green space. With three bedrooms and a bonus room upstairs, an attached heated double garage, parking for four vehicles and a legal suite already generating rental income, this property offers exceptional flexibility for families and investors with the seller willing to negotiate a paint credit to have the home fresh for new owners. A covered front step leads into the tiled foyer, while the concrete driveway provides parking for two vehicles in addition to the attached double garage. The garage also features a convenient side door providing direct exterior access. Inside, hardwood flooring extends through the main living spaces, where large windows and zebra blinds create a bright and comfortable atmosphere. The living room features a gas fireplace and overlooks the green space behind the home. Upgraded French doors provide direct access to the backyard, creating a beautiful connection between the indoor and outdoor living spaces. The kitchen offers granite countertops, stainless steel appliances, tile flooring, a pantry and a central island with additional workspace. The adjoining dining area provides plenty of room for family meals and entertaining, while a convenient two-piece bathroom completes the main level. Upstairs, a spacious bonus room provides a second family living area, while three bedrooms and two full bathrooms create a practical layout. The two secondary bedrooms overlook the green space and share a four-piece bathroom, with blackout blinds adding comfort and privacy. The primary bedroom features a walk-in closet and private five-piece ensuite with two sinks and a deep soaker tub. A linen closet and upper-level laundry room with tile flooring and a window add valuable everyday convenience. The legal basement suite has its own separate side entrance, laundry, baseboard heating and a full set of stainless steel appliances. Its open-concept layout provides ample room for both living and dining areas, along with one bedroom and a four-piece bathroom. Outside, the fully fenced backyard takes advantage of its peaceful green space setting. A wood deck with a natural gas line for barbecuing overlooks the yard, while a lower patio provides additional room to relax and entertain. Central vacuum, an HRV system and sump pump complete this well-equipped home. Built in 2015, 356 Dixon Road combines a family-friendly layout, income potential, generous parking and a sought-after green space location. More details
    Listed by The Agency North Central Alberta
  • 113 Olson Place in Fort McMurray: Parsons North Detached for sale : MLS®# A2344708

    113 Olson Place Parsons North Fort McMurray T9K 0X8
    Main Photo: 113 Olson Place in Fort McMurray: Parsons North Detached for sale : MLS®# A2344708
    $589,500
    Residential
    Status:
    Active
    MLS® Num:
    A2344708
    Bedrooms:
    5
    Bathrooms:
    4
    Floor Area:
    1,663 sq. ft.
    Tucked away on a quiet cul-de-sac, 113 Olson Place is a beautiful 2-storey home offering exceptional space, thoughtful design, and the added flexibility of a fully finished 2-bedroom suite. From the moment you step inside, the 10-ft ceilings and open-concept main floor create an immediate sense of scale and sophistication. The kitchen is the true centrepiece, featuring granite countertops, an oversized island with a third sink, corner pantry, wine glass and bottle racks, and space for a wine fridge. Hardwood flooring flows through the main living areas. The living room is filled with natural light and centred around an electric fireplace, creating a warm and comfortable space to relax or entertain. A thoughtfully designed built-in shelf keeps wiring neatly concealed for a clean, seamless look, while built-in speakers add the perfect finishing touch for enjoying your favourite music or movie nights. The main floor is completed by a stylish 2-piece bath and a well-designed mudroom with tiled flooring, laundry, built-in storage and a convenient coat closet. Upstairs, the primary suite is your private retreat. Vaulted ceilings, hardwood flooring and a spacious walk-in closet lead to a spa-inspired ensuite with separate water closet. Two additional bedrooms and a beautifully finished 4-piece bathroom complete the upper level. Downstairs, the 2-bedroom suite offers exceptional privacy with its own exterior entrance and has been finished with the same attention to detail as the main home. Featuring a bright living space, full kitchen, 4-piece bathroom, two bedrooms and its own laundry, it's ideal for rental income, extended family or guests. Outside, the property continues to impress with a heated double detached garage with space for three additional vehicles or ample room for RV parking. A well-designed home with quality finishes, a legal suite and plenty of parking, all in a quiet cul-de-sac setting. Get in touch today to schedule your private viewing. More details
    Listed by The Agency North Central Alberta
  • 136 Comeau Crescent in Fort McMurray: Parsons North Detached for sale : MLS®# A2343859

    136 Comeau Crescent Parsons North Fort McMurray T9K 2X7
    Main Photo: 136 Comeau Crescent in Fort McMurray: Parsons North Detached for sale : MLS®# A2343859
    $624,888
    Residential
    Status:
    Active
    MLS® Num:
    A2343859
    Bedrooms:
    5
    Bathrooms:
    4
    Floor Area:
    1,636 sq. ft.
    LIKE-NEW CONDITION + OVER 2,300 SQ. FT. OF LIVING SPACE + 2 BEDROOM LEGAL SUITE + HEATED DOUBLE DETACHED GARAGE! Pride of ownership shines throughout this meticulously maintained 2-storey home at 136 Comeau Crescent. Built in 2013 and offering approximately 1,636 sq. ft. above grade plus a fully developed lower level, this exceptional property provides over 2,300 sq. ft. of total living space and the incredible added value of a fully developed 2-bedroom legal suite with separate entrance and in-floor heat. Step inside to a bright, open-concept main floor finished with 10 ft ceilings, gleaming hardwood floors and designed for both everyday living and entertaining. The impressive kitchen features granite countertops, top-of-the-line stainless steel appliances, an abundance of cabinetry, and a pantry. The elegant entertaining area takes it to another level with a third sink, under-cabinet lighting, wine glass rack, wine bottle rack, glass-front cabinetry and beverage fridge—perfect for hosting family and friends. The spacious living room flows seamlessly from the kitchen, while a convenient 2-piece bathroom and dedicated mudroom complete the main level. Upstairs you'll find 9 ft. ceilings, 3 great-sized bedrooms and 2 full bathrooms. The spacious primary bedroom offers its own private retreat with a walk-in closet and full 4-piece ensuite, while the additional 2 bedrooms share another full 4-piece bathroom. The fully developed lower level offers a self-contained 2-bedroom legal suite featuring 9 ft ceilings, a separate entrance, full kitchen, living/rec room, 4-piece bathroom and the added comfort of in-floor heating—an outstanding option for extended family or mortgage-helping rental income. Outside, enjoy low-maintenance backyard landscaping and a heated double detached (25x19) garage providing excellent parking and storage, plus an additional parking spot next to the garage which can be used for RV parking. Central air conditioning adds year-round comfort. Perfectly located in desirable North Parsons, this home is within walking distance of 2 elementary schools, a skate park and water spray park, while offering quick access to site and city bus stops, shopping including Super Walmart, and Highway 63. As an incredible added bonus, the sellers are willing to include virtually all furnishings with the sale, excluding only a few personal items, making this a fantastic move-in-ready or turnkey investment opportunity. With 5 bedrooms, 3.5 bathrooms, over 2,300 sq. ft. of total living space, a legal suite, heated garage and exceptional pride of ownership from top to bottom, THIS HOME IS THE COMPLETE PACKAGE—MOVE-IN READY, INCOME READY AND SHOWING LIKE NEW! More details
    Listed by COLDWELL BANKER UNITED
  • 285 Heritage Drive in Fort McMurray: Parsons North Semi Detached (Half Duplex) for sale : MLS®# A2342375

    285 Heritage Drive Parsons North Fort McMurray T9K 0Y1
    Main Photo: 285 Heritage Drive in Fort McMurray: Parsons North Semi Detached (Half Duplex) for sale : MLS®# A2342375
    $475,000
    Residential
    Status:
    Active
    MLS® Num:
    A2342375
    Bedrooms:
    4
    Bathrooms:
    4
    Floor Area:
    1,651 sq. ft.
    Thoughtfully designed for modern family living, this Parsons North semi-detached home offers a bright, functional layout with the added flexibility of a legal one-bedroom basement suite. A covered front porch sets the tone for the home, offering a welcoming outdoor space to enjoy your morning coffee or unwind at the end of the day. Inside, the main level is open and inviting, with hardwood flooring flowing through the living and dining spaces. The living room is anchored by an electric fireplace and statement accent wall, while the kitchen offers generous cabinetry, ample counter space, a pantry, centre island and stainless steel appliances. Large windows in the dining area bring in plenty of natural light and create an easy connection between the kitchen and living spaces. A two-piece powder room and practical rear entry complete the main level. Upstairs, three well-sized bedrooms provide comfortable private space, including a primary suite with a walk-in closet and five-piece ensuite with double vanity. The second-floor laundry adds another layer of everyday convenience. The fully developed lower level offers an impressive amount of flexibility. With its own separate entrance, the space includes a full kitchen, living and dining areas, four-piece bathroom, laundry and spacious bedroom. High ceilings and generous windows give the suite a bright, comfortable feel—ideal for rental income, extended family or additional flexibility for the next owner. Outside, the fenced backyard offers a comfortable space to relax and enjoy the outdoors. A wide gravel parking pad provides space for approximately three vehicles, with additional on street parking available. Set in a family-friendly Parsons North location, the home is close to schools, parks, walking trails, greenspace, the skate park and splash park. With central air conditioning, a UV light filtration system and a layout designed around both comfort and versatility, 285 Heritage Drive presents an opportunity to settle into one of Fort McMurray's sought-after neighbourhoods with room to grow. Get in touch today for your private showing. More details
    Listed by The Agency North Central Alberta
  • 240 Comeau Crescent in Fort McMurray: Parsons North Detached for sale : MLS®# A2339226

    240 Comeau Crescent Parsons North Fort McMurray T9K 2X8
    Main Photo: 240 Comeau Crescent in Fort McMurray: Parsons North Detached for sale : MLS®# A2339226
    $570,000
    Residential
    Status:
    Active
    MLS® Num:
    A2339226
    Bedrooms:
    6
    Bathrooms:
    5
    Floor Area:
    2,038 sq. ft.
    Welcome to 240 Comeau Crescent, a spacious three storey home offering 2,037 sq ft of above grade living space plus a legal basement suite, ideally located in a growing and highly convenient area close to trails, schools, playgrounds, and the future site of the new Walmart. Owned by the original owner since it was built in 2014, this property offers a functional layout with plenty of room to grow and adapt to your needs. The main level features an open concept living space with luxury vinyl plank flooring in the living room, a gas fireplace, and large windows that bring in natural light. The kitchen is finished with rich wood cabinetry, granite countertops, stainless steel appliances, tile flooring, and a pantry for added storage. A two piece bathroom and access to the rear entry complete this level. The second floor offers three bedrooms, including a primary suite with a walk in closet and private ensuite. A full four piece bathroom and the convenience of upstairs laundry make this level ideal for everyday living. The third floor adds even more flexibility with two additional bedrooms and another full bathroom, creating the perfect setup for larger families, guests, or dedicated work and hobby spaces. The basement features a one bedroom legal suite with a separate entrance, offering excellent potential for rental income or extended family living with a full kitchen and separate laundry. Outside, the home includes a covered front deck, a detached garage, and additional parking in front of the garage with space for up to three vehicles. Located in a family friendly area with parks, a splash park, skate park, and walking trails all nearby, along with quick access to shopping and major routes, 240 Comeau Crescent offers space, functionality, and a location that is highly sought after. Schedule your private showing today to explore everything this home has to offer. More details
    Listed by The Agency North Central Alberta
  • 724 Heritage Drive in Fort McMurray: Parsons North Detached for sale : MLS®# A2337699

    724 Heritage Drive Parsons North Fort McMurray T9K 2X3
    Main Photo: 724 Heritage Drive in Fort McMurray: Parsons North Detached for sale : MLS®# A2337699
    $769,900
    Residential
    Status:
    Active
    MLS® Num:
    A2337699
    Bedrooms:
    3
    Bathrooms:
    3
    Floor Area:
    1,929 sq. ft.
    Welcome to 724 Heritage Drive, a stunning home in Parsons Creek offering just over 1,900 sq. ft. of living space and an impressive list of upgrades. The grand entrance features soaring ceilings, high-end tile flooring, and a beautiful staircase with upgraded railings and spindles. The main floor offers hardwood flooring, a half bathroom, and a spacious laundry room with custom cabinetry. The living room showcases an elegant coffered ceiling and a cozy gas fireplace, while the kitchen features ceiling-height cabinetry, crown moulding, granite countertops, and a generous dining area. Upstairs, you will find three spacious bedrooms, including a beautiful primary retreat with a massive walk-in closet, a private balcony overlooking the Parsons Creek greenbelt, and a luxurious ensuite featuring dual sinks, granite countertops, a jetted tub, custom tilework, and a separate tiled shower. The additional bedrooms share another full bathroom with custom tilework. Outside, enjoy a massive rear deck that is perfect for entertaining, a fully fenced backyard with plenty of room for activities, and beautiful views of the surrounding green space. The attached garage and unfinished basement both feature in-floor heating, with the basement ready for your future development. Additional features include central air conditioning, a tankless hot-water system, and an impressive exposed-aggregate driveway that adds to the home’s curb appeal. Call today to schedule your personal showing! More details
    Listed by EXP REALTY
  • 100 Dakin Drive in Fort McMurray: Parsons North Detached for sale : MLS®# A2326977

    100 Dakin Drive Parsons North Fort McMurray T9K 0Y5
    Main Photo: 100 Dakin Drive in Fort McMurray: Parsons North Detached for sale : MLS®# A2326977
    $919,888
    Residential
    Status:
    Active
    MLS® Num:
    A2326977
    Bedrooms:
    5
    Bathrooms:
    4
    Floor Area:
    2,440 sq. ft.
    THIS ONE'S A GAME CHANGER! This masterpiece offers one of Fort McMurray's most impressive, heated triple garages, Bonus room, Main floor office, in floor heat, Separate entrance & suite potential Welcome to 100 Dakin Dr., where luxury meets functionality in one of North Parsons' most impressive family homes. Perfectly positioned on a premium lot backing onto greenspace & a park with direct gated access, this meticulously maintained home offers exceptional upgrades & versatility. The lower level is now permitted by the RMWB for a home-based business, but offers future legal suite potential with all the hook ups there pending RMWB approval. The outstanding curb appeal begins with an extra-wide stamped concrete driveway, RV parking, manicured landscaping & an attached heated triple garage that's truly in a class of its own. Designed for the automotive enthusiast, hobbyist or entrepreneur, it features epoxy floors, in-floor heat, A/C, custom imported lighting, aluminum slate wall panels, custom cabinetry, hot & cold water, utility sink, Built in pressure washer & air compressor, plus an abundance of additional power outlets. Inside, pride of ownership is evident throughout. The home is equipped with hardwired security cameras, Ring security, satellite Wi-Fi & a Sonos sound system throughout the home & garage. The heart of the home is the stunning kitchen featuring granite countertops, wraparound breakfast bar, gas range, walk-in pantry & abundant cabinetry. Overlooking the dining area & great room with custom built in cabinetry & stone-faced gas fireplace, this open-concept layout is ideal for entertaining. The main floor also offers hardwood flooring, a spacious office with double glass doors, laundry room & 2-pc powder room. Upstairs you'll find a bonus room with vaulted ceilings, 3 generous bedrooms & 2 full baths. The impressive primary offers an oversized walk-in closet & luxurious 5-pc ensuite with double sinks, jetted soaker tub & separate shower. The fully finished basement offers incredible flexibility. Developed as a fully finished space for your family with a family room and games room but offers suite potential with all the hook ups and rough ins for a kitchen or wet bar and offers the attributes needed to apply for a legal suite permit. This level features 9-ft ceilings, a large family room, 2 bedrooms, full bath, updated LVP flooring & laundry with sink. Recent significant upgrades include a new boiler system & on-demand HWT (2025), basement LVP flooring, landscaped gardens & a composite deck with pergola overlooking the private backyard & greenspace. Located close to schools, parks, walking trails, city & site bus routes & all amenities, this exceptional property offers luxury, flexibility & location. Homes with this combination of features rarely come available. Seller is willing to include furnishings which are pristine condition Rove Concept furniture. Schedule your fall in love tour today! More details
    Listed by COLDWELL BANKER UNITED
1-12/28
Data was last updated October 9, 2026 at 02:05 PM (UTC)

Home Sellers Service

Parsons Creek is Fort McMurray's up-and-coming neighbourhood, and buyers are paying attention. With Parsons Creek Town Centre on the way, bringing a new Walmart Supercentre and the region's first Winners/HomeSense, more people are looking at the north end than ever. Selling here comes with its own challenge, though. You're not only up against other resale homes. You're also up against builders offering brand new homes. The sellers who do well are the ones who show buyers why their home is the better buy: finished basements, landscaping, fences, window coverings and upgrades a new build doesn't include. Pricing it right from day one matters too. Thinking about selling in Parsons Creek? Let's talk about what your home could sell for and how to position it against new construction.


Parsons Creek on the map

Located on the Northmost side of Fort McMurray

Get Outside

With trails at your doorstep

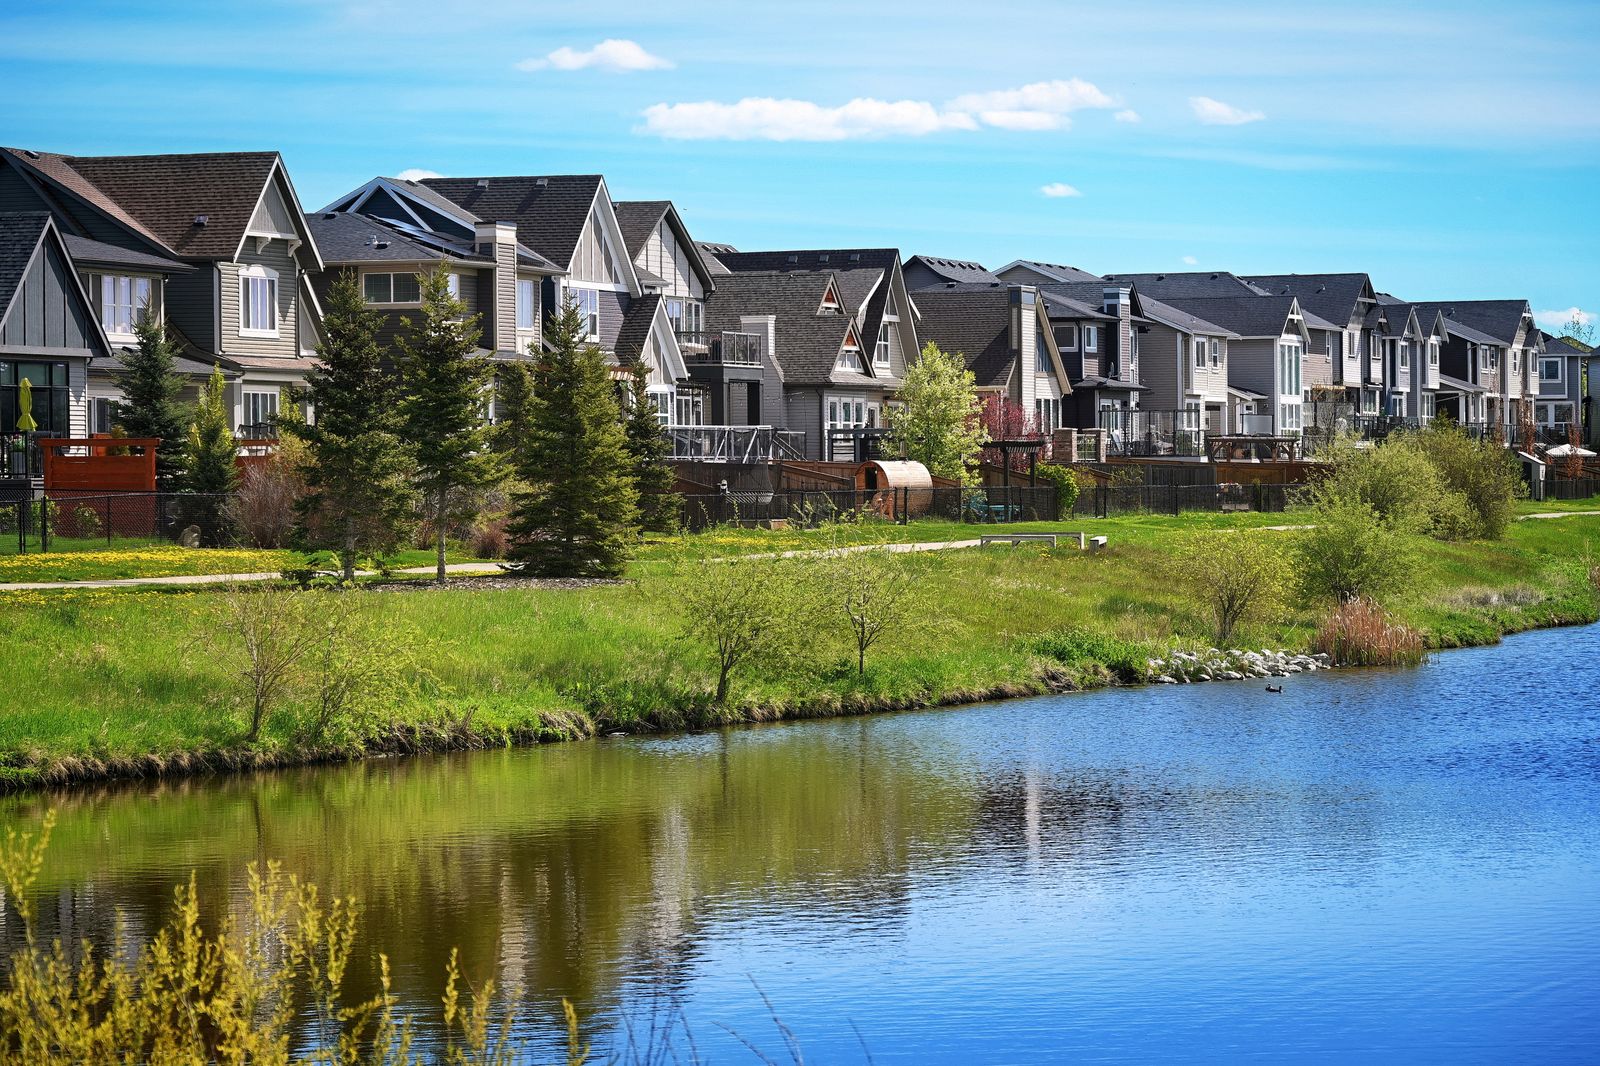
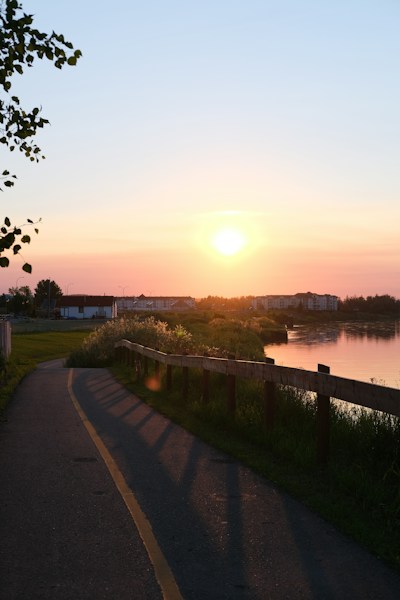
Parsons Creek was designed with outdoor lifestyle in mind. The community includes:

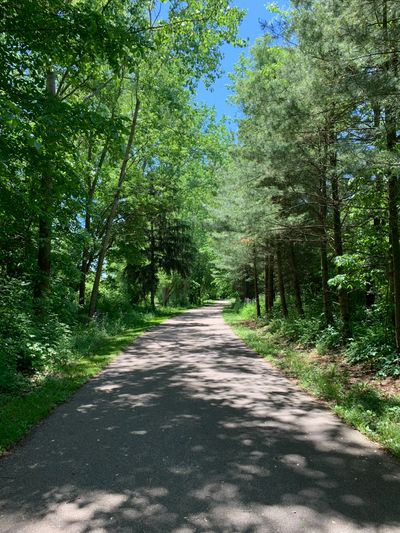
  • Paved trail network connecting throughout the neighbourhood, ideal for walking, running, and cycling

  • Multiple parks and green spaces integrated into the residential fabric, not just at the edges

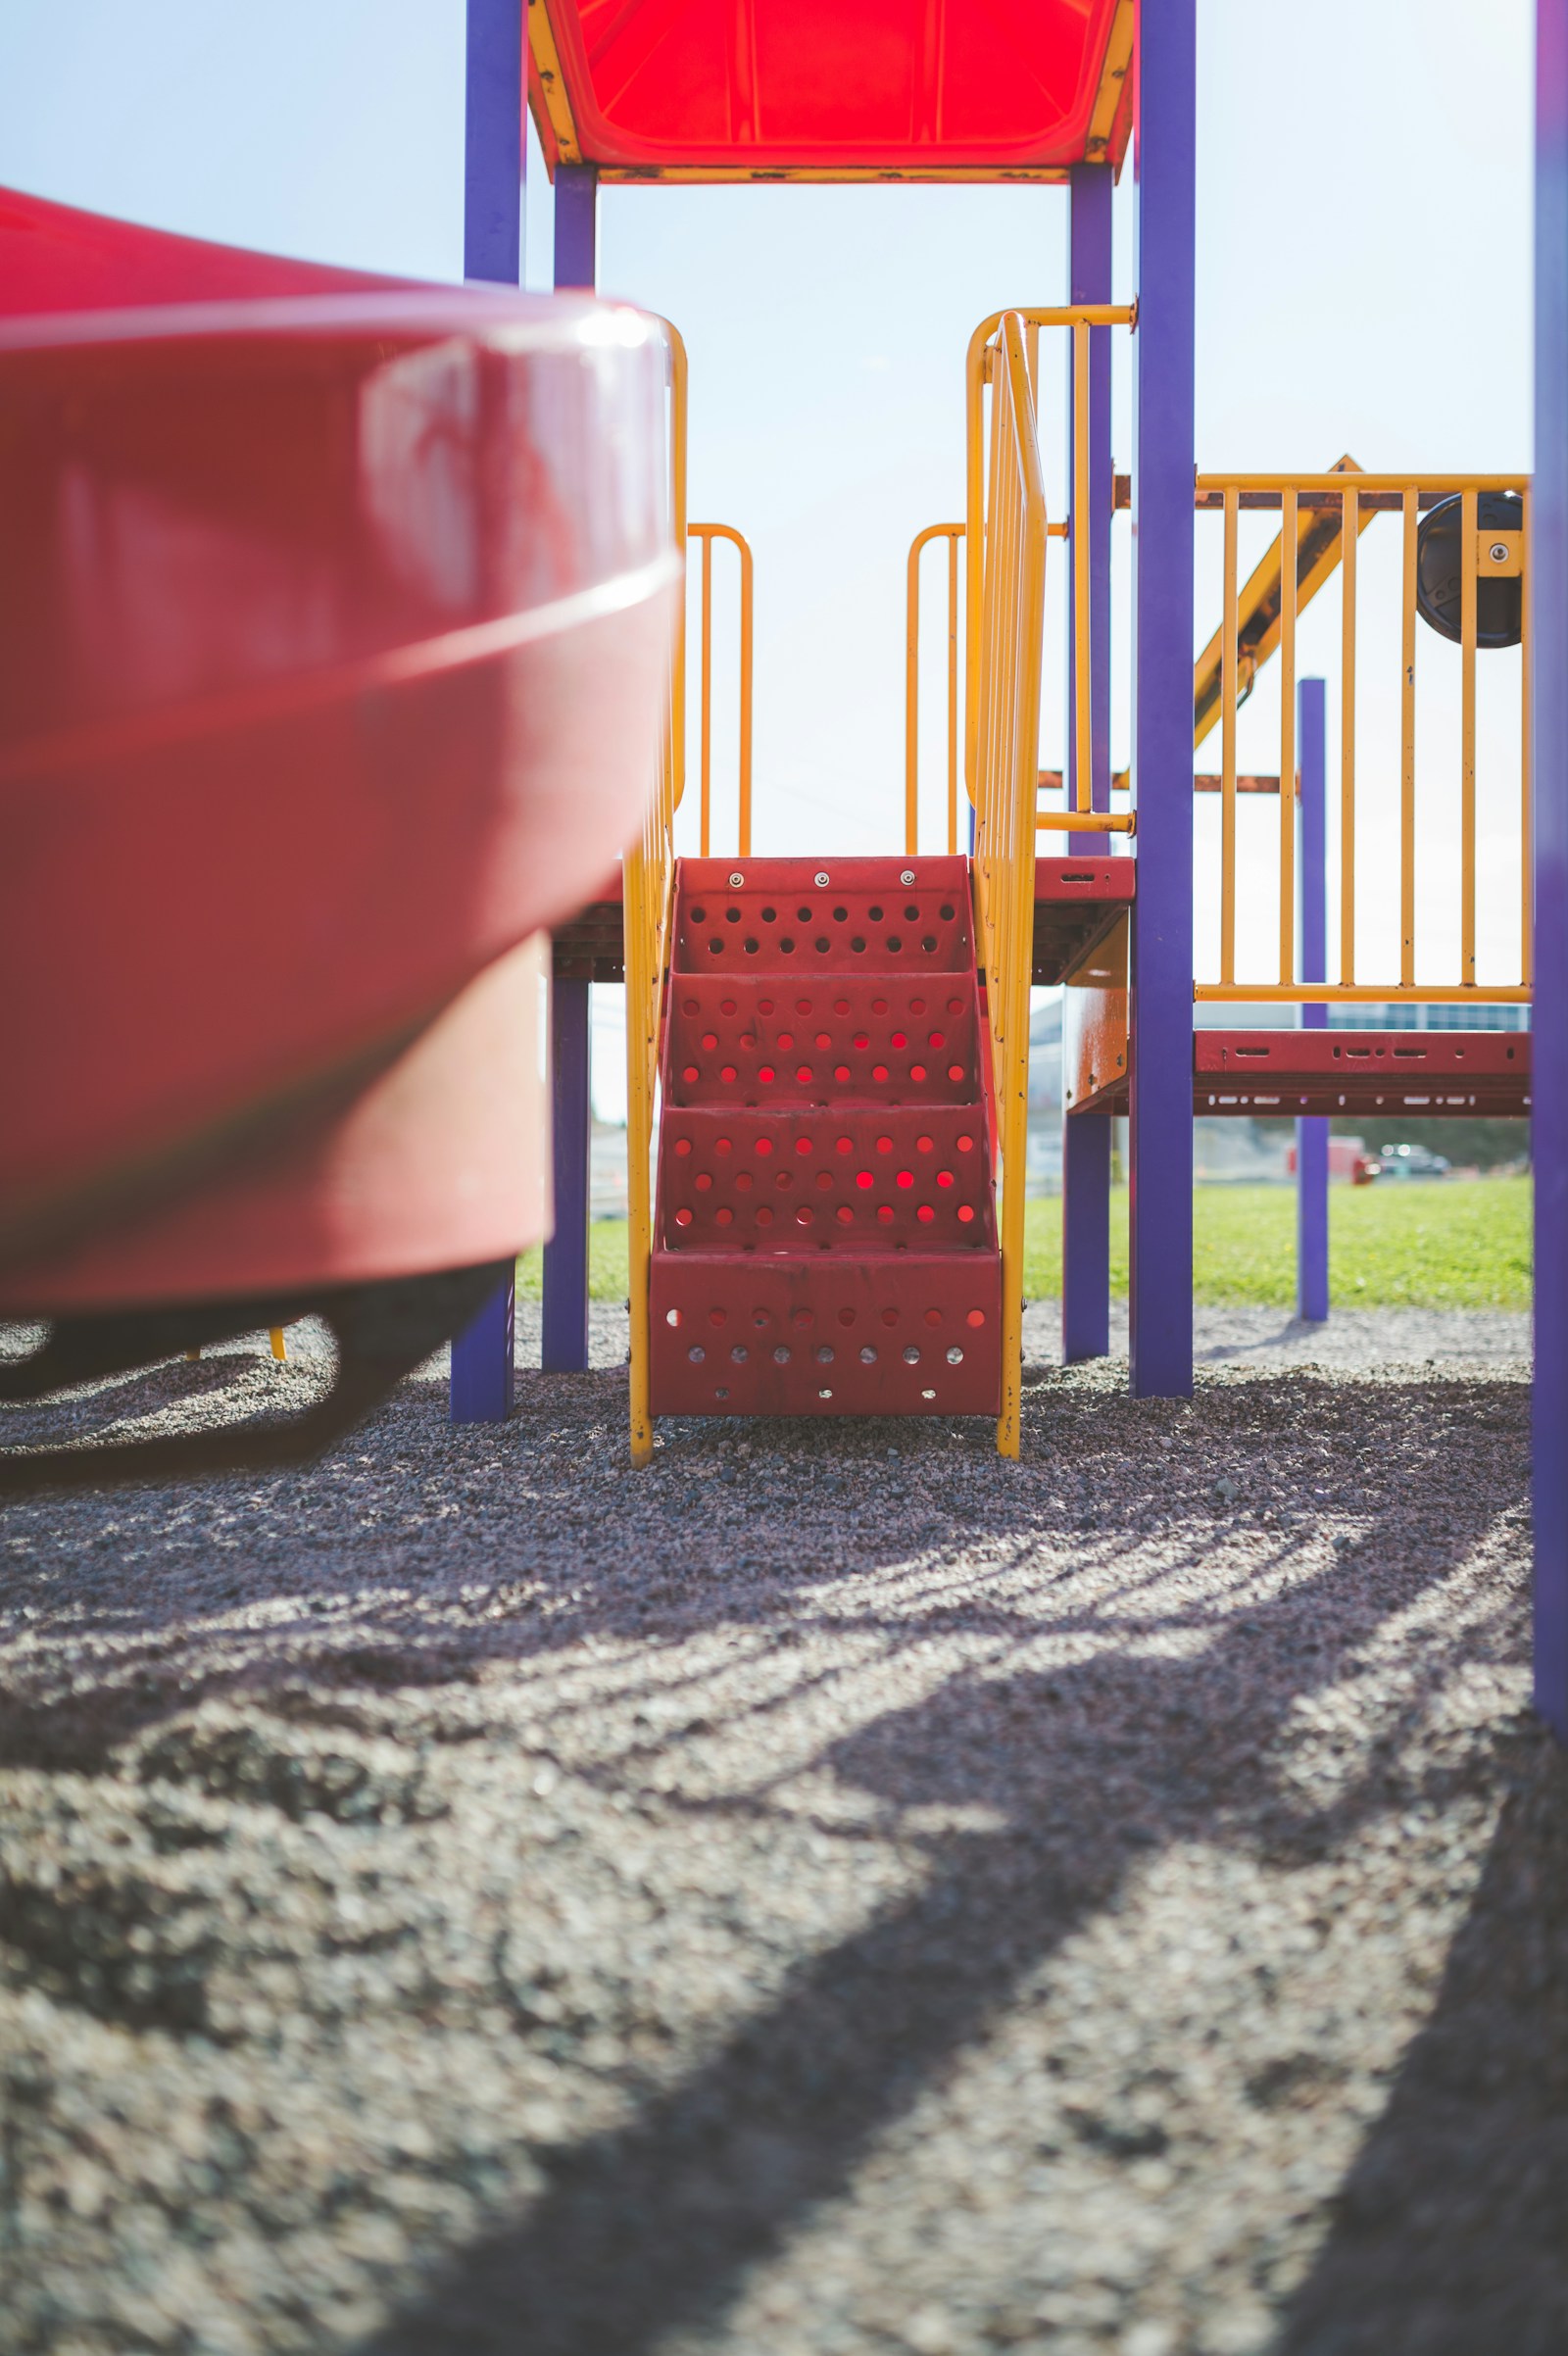
  • Skate park for youth recreation

  • Water spray park for summer family use

  • Future waterfront village: A planned commercial and public space node along the water's edge that will add a significant amenity anchor to the north end of the community

The surrounding boreal forest and the Athabasca River Basin create a natural buffer that gives Parsons Creek a connected-to-nature feel that is genuinely rare for a brand-new master-planned community. Residents regularly comment on the greenery and how quickly the neighbourhood has developed a sense of place.

Shop And Dine - Coming Soon!

Dining: Expected with Parsons Creek Town Centre

For now, great restaurants and coffee shops are a short drive away in Timberlea and Eagle Ridge. More dining options are expected as Parsons Creek Town Centre builds out.

For more on schools, trails and what's coming to the area, check out my Parsons Creek blog post.

Frequently Asked Questions

Data is supplied by Pillar 9™ MLS® System. Pillar 9™ is the owner of the copyright in its MLS®System. Data is deemed reliable but is not guaranteed accurate by Pillar 9™.
The trademarks MLS®, Multiple Listing Service® and the associated logos are owned by The Canadian Real Estate Association (CREA) and identify the quality of services provided by real estate professionals who are members of CREA. Used under license.