



THE NEIGHBOURHOOD

THICKWOOD

FORT MCMURRAY'S ESTABLISHED FAMILY COMMUNITY

Mature trees, wide lots, and everything a family needs. Thickwood has been one of Fort McMurray's most sought-after neighbourhoods for decades.

Search All Available Properties

Save search On map Reset Filters
Forgot password Extend Verify Contact
1-12/40
  • 418 Ross Haven Drive in Fort McMurray: Thickwood Semi Detached (Half Duplex) for sale : MLS®# A2335683

    418 Ross Haven Drive Thickwood Fort McMurray T9H 3P4
    Main Photo: 418 Ross Haven Drive in Fort McMurray: Thickwood Semi Detached (Half Duplex) for sale : MLS®# A2335683
    $379,000
    Residential
    Status:
    Active
    MLS® Num:
    A2335683
    Bedrooms:
    3
    Bathrooms:
    2
    Floor Area:
    732 sq. ft.
    Welcome to 418 Ross Haven Drive, a true Thickwood gem offering exceptional value, thoughtful updates, and the perfect opportunity to make homeownership a reality. Ideally located on a desirable corner lot close to schools, playgrounds, bus stops, trails, shopping, and everyday amenities, this neighbourhood is where families love to call home. From the curb, you'll appreciate the modern vinyl siding, updated roof, spacious front deck, and generous parking. Inside, the bright and functional layout features large windows, modern paint, and updated vinyl plank flooring throughout the main living spaces. The open-concept kitchen, dining, and living areas create a welcoming space for everyday life and entertaining and extend effortlessly onto the front deck. The stylish white kitchen offers plenty of cabinetry, a breakfast bar, and stainless steel appliances. The main floor also features a spacious primary bedroom with an updated large walk-in closet. A fully updated 4-piece bathroom with a modern vanity completes this level. Downstairs, you'll find two generously sized bedrooms and a beautifully remodelled 3-piece bathroom, with a flexible layout that offers the potential for a third bedroom or a separate living space to suit your family's needs. Outside is where this property truly shines. Situated on a beautiful corner lot, the exquisite yard features trees, a pond feature for added charm and privacy, and a large rear deck that's perfect for summer barbecues and entertaining. A shed provides additional storage, while the double detached heated garage offers 10-foot ceilings, 9-foot door, 220V wiring, and plenty of room for vehicles, toys, or a workshop. There is also additional parking out in the driveway. Recent updates include the roof (2018), furnace (2020), hot water tank (2021), and air conditioning (2022). And best of all, there are NO CONDO FEES! Whether you're a first-time buyer, growing family, or simply looking for an affordable home in one of Fort McMurray's established family-friendly neighbourhoods, 418 Ross Haven Drive delivers space, upgrades, versatility, and value. This is the kind of home you wouldn't want to miss! Call today to book your personal viewing and come see why this property is a true Thickwood gem. More details
    Listed by ROYAL LEPAGE BENCHMARK
  • 156 Rock Bay in Fort McMurray: Thickwood Row/Townhouse for sale : MLS®# A2335543

    156 Rock Bay Thickwood Fort McMurray T9K 1B2
    Main Photo: 156 Rock Bay in Fort McMurray: Thickwood Row/Townhouse for sale : MLS®# A2335543
    $230,000
    Residential
    Status:
    Active
    MLS® Num:
    A2335543
    Bedrooms:
    4
    Bathrooms:
    2
    Floor Area:
    751 sq. ft.
    NO CONDO FEES! Welcome to 156 Rock Bay, an affordable and move-in-ready home tucked away in a quiet Thickwood cul-de-sac. Perfect for first-time buyers or investors, this freshly painted property offers 4 bedrooms and 1.5 bathrooms across three finished levels. The bright, open-concept main floor features a spacious living room and a functional kitchen with ceiling-height cabinetry, plenty of storage, a tiled backsplash and a large island. Upstairs, you’ll find two bedrooms, including a generous primary bedroom with access to the front deck, along with a full 4-piece bathroom. The lower level provides two additional bedrooms, a convenient 2-piece bathroom, laundry and utility space. Outside, enjoy a private yard, rear deck, two parking spaces off the back alley and additional street parking out front. Located close to schools, shopping, trails and public transit, this is a great opportunity to own a four-bedroom home with no condo fees. Book your private showing today! More details
    Listed by EXP REALTY
  • 188 Windsor Drive in Fort McMurray: Thickwood Detached for sale : MLS®# A2335231

    188 Windsor Drive Thickwood Fort McMurray T9H 4R2
    Main Photo: 188 Windsor Drive in Fort McMurray: Thickwood Detached for sale : MLS®# A2335231
    $380,000
    Residential
    Status:
    Active
    MLS® Num:
    A2335231
    Bedrooms:
    3
    Bathrooms:
    2
    Floor Area:
    1,549 sq. ft.
    AFFORDABLE, SPACIOUS & MOVE-IN IMMEDIATE POSSESSION READY! Whether you’re a first-time buyer searching for a family home or an investor looking for a great rental opportunity, this property offers plenty of space, plenty of updates over the years and a fantastic Thickwood location. The main level features a defined and functional layout that still feels open and connected. There’s a generous dining area with patio door access to the backyard, a convenient half bathroom, and a welcoming foyer with direct access to the attached garage—perfect for winter parking or additional storage. The main and upper levels have been completely professionally repainted, creating a fresh, bright canvas ready for you to make your own. Upstairs, you’ll be pleasantly surprised by the size of all THREE BEDROOMS. The spacious primary bedroom features double closets and convenient direct access to the main bathroom, which has seen updates over the years. The second and third bedrooms are also generous in size, offering plenty of room for kids, guests, a home office or growing families. The basement underwent a renovation last year with BRAND-NEW LVP FLOORING, NEW TRIM and FRESH PAINT, adding even more usable living space. There is also excellent future potential to add another bedroom and full bathroom, allowing the home to grow with your needs. Outside, enjoy a great LOW-MAINTENANCE YARD oversized deck (freshly painted) and lower patio stone area to enjoy this summer without spending your weekends on yard work. There is also plenty of parking available- both driveway and the attached garage. Great location, unbeatable price and optimal layout. This one Located in a family-friendly Thickwood neighbourhood, you’re just around the corner from Birchwood Trail access and close to schools, playgrounds, baseball diamonds and the Thickwood dog park. With its spacious bedrooms, attached garage, fresh updates and affordable price point, this is a fantastic opportunity to get into a family home or add a solid property to your investment portfolio. Set up your showing today! More details
    Listed by COLDWELL BANKER UNITED
  • 198 Sifton Avenue in Fort McMurray: Thickwood Detached for sale : MLS®# A2334587

    198 Sifton Avenue Thickwood Fort McMurray T9H 3S1
    Main Photo: 198 Sifton Avenue in Fort McMurray: Thickwood Detached for sale : MLS®# A2334587
    $400,000
    Residential
    Status:
    Active
    MLS® Num:
    A2334587
    Bedrooms:
    6
    Bathrooms:
    3
    Floor Area:
    1,592 sq. ft.
    Six bedrooms. Two kitchens. One yard big enough to lose a golden retriever in. Welcome to 198 Sifton Avenue, where the word cozy came to retire. This is a 4 level split in Thickwood, & Thickwood is the kind of place people move to & then never leave. Mature trees line the streets. The lawns are green. Kids ride bikes. Neighbours wave. Nothing here feels brand new & rushed, because this pocket of Fort McMurray had time to grow into itself. Inside, the home offers 1,591.98 SQFT above grade, which is a lot of room to spread out. Start in the main floor living room. One big window pulls light across the whole space. There is room for a large couch, a real coffee table, & every person you invite over. Movie nights stop being a game of musical chairs. Take the stairs up & the galley kitchen is waiting. It keeps everything in reach, & a large pantry cupboard swallows up your groceries without complaint. The dining area sits right beside it, wrapped in a bay window that makes breakfast feel fancy. Push open the door there & you land on the deck, with stairs leading down to the yard. Dinner outside becomes a five second walk. Two bedrooms share this same level, along with a 4PC bathroom. A few more steps take you to the primary bedroom, tucked away on its own level. Two windows. A double closet with built in shelving. Enough floor space to actually walk around your bed instead of shuffling sideways. The 4PC ensuite means no more waiting in a hallway lineup while somebody else takes a long shower. The basement holds an illegal suite with three more bedrooms, a full kitchen, & a 3PC bathroom. Laundry lives down there too, along with serious storage space for bins, bikes, & the Christmas tree you swear you will sort out one day. Whether you need room for extended family, older kids who refuse to leave, or a smart addition to your rental portfolio, this level delivers. Outside, the lot stretches out to 7,546 SQFT. The back yard is fenced & huge, shaded by a couple of beautiful mature trees that took decades to grow. Summer barbecues, a trampoline, a garden, a fire pit: pick your plan, there is room for all of it. Real shade in July is something money cannot buy later on. The front lawn keeps things simple & low maintenance, with a few more mature trees standing guard over the curb. Parking will never be a fight here. An attached double garage keeps vehicles warm through January, & the large driveway handles the rest of the crew. Guests, work trucks, teenagers with their first car: bring them. Schools, parks, shopping, & transit sit close by, so daily life stays easy. Errands take minutes. Big homes with this much room, on lots this size, in an established neighbourhood, do not come up often. This one is built for people who need space & want a street with roots. Check out the detailed floor plans where you can see every sink & shower in the home, and our 360 tour. Are you ready to say yes to this address? More details
    Listed by RE/MAX Connect
  • 136 Wallace Place in Fort McMurray: Thickwood Row/Townhouse for sale : MLS®# A2333944

    136 Wallace Place Thickwood Fort McMurray T9H 4P9
    Main Photo: 136 Wallace Place in Fort McMurray: Thickwood Row/Townhouse for sale : MLS®# A2333944
    $300,000
    Residential
    Status:
    Active
    MLS® Num:
    A2333944
    Bedrooms:
    3
    Bathrooms:
    2
    Floor Area:
    1,191 sq. ft.
    NO CONDO FEES Say hello to the townhouse in Thickwood that gives first time buyers room to breathe. Thickwood is one of those neighbourhoods where people wave from the driveway & kids ride bikes until the streetlights come on. Shopping, schools, parks & bus stops all sit close by, so daily life stays simple. Trails & green space are never far when the weather turns nice. Step inside & the foyer greets you with room for boots, coats & the daily pile of shoes. Just off the entry sits the attached single garage, which makes winter mornings a whole lot friendlier. Out front, the driveway holds two vehicles with ease, so parking stays simple. A walking path runs along the side of the yard, perfect for evening strolls. The small front lawn keeps the mowing quick & the curb appeal easy. Up a few steps, the living room opens wide with a large picture window that pours light across the floor. Sliding doors lead straight out to the deck. Furniture fits here without a fight, & movie nights have room for everyone. The next level holds the heart of the home. A bright kitchen offers plenty of floor space to cook, chat & move around. Dining sits open to the kitchen, keeping conversation going while dinner comes together. Right there too is a breakfast nook, ready for morning coffee, homework or a quick bowl of cereal. A 2PC bath on this level keeps things handy for company. Head up again to find two bedrooms, great for kids, roommates, an office or a guest room. One more level up waits the primary bedroom with a double closet & a 4PC bath right beside it. Tucked at the top of the home, this space feels private & calm at the end of a long day. Down in the basement sits laundry, utility & storage. Bins, tools, holiday boxes & sports gear all have a place to land. Out back, the fenced yard is the star of the show. A two level deck gives you room for a barbecue, a table & a quiet spot to sit with your coffee. Kids & pets get a safe place to run while you keep an eye on things. The yard stays low maintenance, so weekends belong to you. Large & private, this is where summer happens. Fresh flooring & new paint run throughout, so the work is already done. Move in, hang your pictures & start living. At 1190.54 SQFT on a 4202 SQFT lot, this townhouse hands you the space of a house with an easy footprint. Four levels spread the rooms out, so everyone gets a corner to call their own. Appliances stay, including the fridge, stove, dishwasher, washer & dryer. Owning your first place should feel exciting rather than heavy. This one makes the math work & leaves you plenty of room to grow into. Please note that some photos in this listing have been virtually staged. Check out the detailed floor plans where you can see every sink & shower in the home, 360 tour & video. Are you ready to say yes to this address? NEW FURNACE 2026 More details
    Listed by RE/MAX Connect
  • 183 Cochrane Crescent in Fort McMurray: Thickwood Semi Detached (Half Duplex) for sale : MLS®# A2333728

    183 Cochrane Crescent Thickwood Fort McMurray T9H 1K1
    Main Photo: 183 Cochrane Crescent in Fort McMurray: Thickwood Semi Detached (Half Duplex) for sale : MLS®# A2333728
    $299,900
    Residential
    Status:
    Active
    MLS® Num:
    A2333728
    Bedrooms:
    3
    Bathrooms:
    2
    Floor Area:
    896 sq. ft.
    Welcome to this beautifully renovated 3 bedroom, 2 bathroom half duplex in a fantastic central Thickwood location. With extensive updates throughout and a functional layout, this is the perfect home for anyone looking to move in and simply enjoy. Inside, you'll find a bright, modern space featuring updated flooring throughout, renovated bathrooms, and a beautifully redesigned kitchen with new cabinetry and countertops (2015). The upstairs was reconfigured into two bedrooms, while the basement was redesigned to create one spacious bedroom and additional living space. Pot lights added to the living room in 2023 complete the warm, inviting feel. The major updates have already been taken care of, including windows (2014), roof (2014), exterior and interior doors, upgraded exterior insulation and blown-in attic insulation (2014), hot water tank (approx. 2013), and both bathrooms with new tubs, vanities, toilets, and sinks. Outside, you'll love the front and side decks, a fully fenced backyard, two storage sheds (2011 & 2019), and a widened driveway with plenty of parking. Located close to schools, parks, shopping, walking trails, and all the amenities Thickwood has to offer, this home checks all the boxes. With the big ticket updates already completed and nothing left to do but move in, this is one you'll want to see in person. More details
    Listed by RE/MAX Connect
  • 134 Wylie Place in Fort McMurray: Thickwood Row/Townhouse for sale : MLS®# A2332988

    134 Wylie Place Thickwood Fort McMurray T9H 4R4
    Main Photo: 134 Wylie Place in Fort McMurray: Thickwood Row/Townhouse for sale : MLS®# A2332988
    $274,000
    Residential
    Status:
    Active
    MLS® Num:
    A2332988
    Bedrooms:
    3
    Bathrooms:
    3
    Floor Area:
    1,394 sq. ft.
    Welcome to 134 Wylie Place, a rare end-unit townhouse in the heart of Thickwood offering NO CONDO FEES, an impressive 5,200 sq ft pie-shaped lot, and NO REAR NEIGHBOURS for added privacy. This multi-level home features 3 bedrooms, 2.5 bathrooms, and endless potential for first-time buyers, families, or investors looking to enter the market. The upper level is dedicated to the spacious primary bedroom, complete with a convenient adjacent vanity area plus storage space, and a 4-piece bathroom. Just a few steps down are two additional bedrooms overlooking the expansive backyard. The bright and functional main living level offers a kitchen with abundant counter space, a dining area, a versatile breakfast nook or den, and a convenient 2-piece bathroom. The spacious living room opens through patio doors to a two-tier deck and one of the largest fully fenced backyards you'll find with a townhouse - a perfect setting for entertaining, children, pets, or simply enjoying the outdoors. The former attached garage has been thoughtfully converted into additional living space, providing endless flexibility as a family room, games room, home office, gym, or playroom. The basement adds even more versatility with a kitchenette, a 3-piece bathroom, laundry area, and additional storage possibilities. Ideally located within walking distance of schools, parks, shopping, restaurants, entertainment, trail system, and even a dog park, this home offers exceptional convenience in a family-friendly neighbourhood. Affordable, spacious, and packed with potential, this is an excellent opportunity to own a home with a yard rarely found in townhouse living. Schedule your private showing today! More details
    Listed by COLDWELL BANKER UNITED
  • 254 Wolverine Drive in Fort McMurray: Thickwood Detached for sale : MLS®# A2329286

    254 Wolverine Drive Thickwood Fort McMurray T9H 4R5
    Main Photo: 254 Wolverine Drive in Fort McMurray: Thickwood Detached for sale : MLS®# A2329286
    $484,900
    Residential
    Status:
    Active
    MLS® Num:
    A2329286
    Bedrooms:
    4
    Bathrooms:
    2
    Floor Area:
    1,274 sq. ft.
    1274 SQFT BUNGALOW! BEAUTIFULLY RENOVATED! Welcome to 254 Wolverine Drive, an adorable, move-in ready family home that has been beautifully renovated and is priced to sell! Perfectly located across from Ron Morgan Athletic Park and just one block from Westview Elementary, Westwood High School, and St. Gabriel School, this is a home ideal for all ages of children. From the moment you step inside, you'll love the bright, welcoming atmosphere and thoughtful updates throughout. The functional front entry features a built-in bench with storage for coats, mitts, toques, and backpacks, plus a newly added door providing direct access to the attached garage. The open-concept living and dining area is warm and inviting, showcasing beautiful hardwood flooring and a large front window that overlooks the front yard and fills the space with natural light. The stunning kitchen is the heart of the home, featuring stylish two-tone cabinetry, gorgeous countertops, and a large eat-up island that's perfect for family breakfasts, homework time, or meal prep. A glass door separates the main living area from the three main-floor bedrooms, offering added privacy and sound reduction—an ideal feature for shift workers or young families. Hardwood flooring continues throughout the bedrooms, and the spacious primary suite features a walk-through closet leading to the beautifully renovated main bathroom, updated in 2020. Downstairs, you'll find the ultimate family hangout space. The oversized family room is warm and cozy with a gas stove making it the perfect spot for movie nights, game days, or a kids' playroom. The basement also includes a3-piece bathroom, and a versatile flex room currently used as a home gym but easily adapted into an office, or hobby room. The bright fourth bedroom offers plush carpet that was replaced in 2020 and a new window that meets egress! Outside, the fully fenced backyard has garden boxes and enjoys sunny afternoon exposure, creating the perfect setting for children, pets, or summer BBQs. The deep front yard provides privacy from the street, while the long driveway offers plenty of parking, including room for an RV. Additional upgrades include a new electrical panel surge protector, blackout blinds in the main-floor bedrooms, a new concrete garage floor and new garage door. Cute, stylish, thoughtfully renovated, and located in one of Fort McMurray's most family-friendly neighbourhoods, this home offers incredible value for buyers looking for an affordable move-in ready property. Don't miss your opportunity to call 254 Wolverine Drive home! More details
    Listed by RE/MAX Connect
  • 102 Hinge Bay in Fort McMurray: Thickwood Detached for sale : MLS®# A2332870

    102 Hinge Bay Thickwood Fort McMurray T9H 3W8
    Main Photo: 102 Hinge Bay in Fort McMurray: Thickwood Detached for sale : MLS®# A2332870
    $428,900
    Residential
    Status:
    Active
    MLS® Num:
    A2332870
    Bedrooms:
    5
    Bathrooms:
    2
    Floor Area:
    1,190 sq. ft.
    Your dog is going to think you bought this house on purpose, just for them. The dog park sits right across the road from 102 Hinge Bay. Grab the leash, walk about thirty seconds, & let the zoomies begin. This is Thickwood at its best. Mature trees line the street. Families wave from driveways. The whole pocket feels quiet, settled & friendly, which is a hard thing to find & an easy thing to love. Here is the part that makes people sit up. Five bedrooms, two full bathrooms & a detached double garage, sitting on a bay in one of the most wanted pockets of Thickwood. Value shaped like this does not come knocking very often. Step inside to 1190 SQFT above grade. The living room stretches out with room for the big couch, the good chair & everybody who shows up. A large window pulls in light from the front yard. The space opens into the dining room, so nobody gets stuck eating alone in another zone of the house. French doors off the dining room lead straight out to the back deck. Another window looks toward the dog park, which means dinner comes with a free show. The kitchen keeps things practical. A peninsula counter adds work space & storage where you actually need it. The window over the sink faces the back yard, so you can watch the kids, the dog, or the garden while you rinse a pot. Three bedrooms sit on the main floor, including the primary bedroom. Natural light pours into all of them. A 4PC bathroom serves this level. Downstairs is where the square footage really pays off. The rec room is large, wide open & ready for movie nights, a games table, a home gym or all three. Two more good sized bedrooms wait down here, both with real space to spread out. A 3PC bathroom sits nearby. Laundry lives on this level too, tucked out of the way. Add it up: five bedrooms, two bathrooms & a layout that bends to fit whatever life throws at it. A growing family gets room to spread out for years. Investors get a floor plan that holds up on paper & in real life. Outside, the 6488 SQFT corner lot is fully fenced. The back deck steps down to a patio with space for a firepit, so summer nights come with a built in gathering spot. Stone pavers wind across the lawn to the detached double garage. A driveway runs up to it. Park the vehicles, stash the tools, tuck away the bikes & the camping gear. Room exists for all of it. A mature tree shades the lawn. Schools sit close enough for a short walk. Shopping is minutes away. Green space & playgrounds show up around every corner here. The dog park, again, is across the road, & yes, that is worth saying twice. Fridge, stove, dishwasher, microwave, washer, dryer & window coverings all stay with the home. Move in, plug in the kettle & start living. Homes like this one hide in plain sight. A quiet Thickwood bay, big trees, kind neighbours & far more square footage than the price suggests. Check out the detailed floor plans where you can see every sink & shower in the home, 360 tour & video. Are you ready to say yes to this address? More details
    Listed by RE/MAX Connect
  • 120 Dowd Road in Fort McMurray: Thickwood Detached for sale : MLS®# A2332687

    120 Dowd Road Thickwood Fort McMurray T9K 1B9
    Main Photo: 120 Dowd Road in Fort McMurray: Thickwood Detached for sale : MLS®# A2332687
    $499,900
    Residential
    Status:
    Active
    MLS® Num:
    A2332687
    Bedrooms:
    4
    Bathrooms:
    3
    Floor Area:
    1,168 sq. ft.
    The impressive 22' x 29' detached garage is a dream for any hobbyist, featuring in-floor heat, built-in cabinetry, soaring 12’ ceilings + 10’ overhead door, plenty of room for projects or storage. Outside, the massive driveway with a brand-new rubber surface provides ample parking for multiple vehicles, + recreational toys. The fully fenced backyard is designed for entertaining & enjoyment, complete with a large rear deck and an above-ground pool (included in the sale). The main floor offers a warm and inviting living room centred around a decorative wood-burning fireplace, connecting to the dining area with attractive built-in cabinetry. The functional L-shaped kitchen provides ample counter space, + the movable island adds extra storage and a casual gathering spot. + Direct access from your kitchen to your BBQ area & large deck at the rear of the home. Approximately 90% of the home features laminate flooring, while the beautifully renovated main 4-piece bathroom (2025) adds a fresh, modern touch. The primary bedroom includes its own convenient 2-piece ensuite, while two additional bedrooms complete the upper level. Downstairs, you'll find an expansive family/recreation room with endless possibilities for entertaining, games, or relaxing. The lower level also includes a fourth bedroom with a walk-in closet, a 3-piece bathroom, and a dedicated laundry area. With exceptional garage space, abundant parking, a fantastic location, and a location close to trails and amenities this home offers ton of value! Call to tour today! More details
    Listed by COLDWELL BANKER UNITED
  • 150 Highland Close in Fort McMurray: Thickwood Detached for sale : MLS®# A2328155

    150 Highland Close Thickwood Fort McMurray T9H 3T5
    Main Photo: 150 Highland Close in Fort McMurray: Thickwood Detached for sale : MLS®# A2328155
    $584,900
    Residential
    Status:
    Active
    MLS® Num:
    A2328155
    Bedrooms:
    5
    Bathrooms:
    4
    Floor Area:
    2,118 sq. ft.
    Welcome to your forever family home! Nestled on one of Thickwood's quietest cul-de-sacs with a forest-like setting in the middle of all the homes, this is a great place to raise your family. With over 2,100 sq. ft., 4 bedrooms on the second levels and a stunning 7,000+ sq. ft. lot, this is a rare opportunity to enjoy an established neighbourhood. Step inside to discover renovations completed from top to bottom, inside and out at the same time, creating a cohesive design with timeless finishes throughout. The bright front living room features rich hardwood floors, a striking feature wall with a cozy fireplace, and views of the front yard. Entertain with ease in the formal dining room before gathering in the beautifully renovated kitchen, complete with espresso cabinetry extending to the ceiling, soft-close doors and drawers, quartz countertops, a spacious eat-up island, and a dedicated coffee station. The functional mudroom provides direct access to the attached garage and offers custom built-in storage along with convenient main floor laundry. One of the best features of this home is the incredible main floor bonus room. This flexible space is a dream for busy families and can easily become a toy room, movie room, home gym, games room, home office, or whatever suits your lifestyle. It's the extra living space every growing family will appreciate. Upstairs, hardwood flooring continues throughout all 4 bedrooms. The second level also features a renovated 4-piece main bathroom and a private 2-piece ensuite off the primary bedroom which also has double closets. The fully developed basement adds even more living space with a large rec room, a renovated 3-piece bathroom, a 5th bedroom, and a den/office. Laundry rough-ins are also in place in the utility, offering the potential for a second laundry area. Major upgrades provide peace of mind, including the upgraded 200-amp electrical panel, wiring already in place for a future hot tub, updated shingles, siding, soffits, and eaves (2009), two furnaces with two central air conditioning units, and custom blinds throughout. Outside, you'll love the oversized, fully fenced backyard surrounded by mature trees for exceptional privacy. With two storage sheds, double swinging gate access to the backyard, a generous double driveway, and plenty of room for kids, pets, and entertaining, this outdoor space is just as impressive as the home itself. Beautifully updated, thoughtfully designed, and located in one of Thickwood's most desirable family neighbourhoods—this is a home you'll want to experience in person. More details
    Listed by RE/MAX Connect
  • 108 Robin Crescent in Fort McMurray: Thickwood Detached for sale : MLS®# A2331462

    108 Robin Crescent Thickwood Fort McMurray T9H 2W3
    Main Photo: 108 Robin Crescent in Fort McMurray: Thickwood Detached for sale : MLS®# A2331462
    $559,000
    Residential
    Status:
    Active
    MLS® Num:
    A2331462
    Bedrooms:
    5
    Bathrooms:
    2
    Floor Area:
    1,617 sq. ft.
    Quiet Thickwood street. Mature trees. A private 6,599 sq ft lot that actually feels like your own space. And here's the news. This home is now vacant, freshly ready to show, and available for possession whenever you are. No tenants. No waiting. See it today, move in on your timeline. With over 2,700 sq ft of total living space, this 4 level split gives a growing family room to spread out. Home office, guest space, hobby room, the layout just works. The renovated kitchen still stands out today. Custom cabinetry, Corian countertops, gas cooktop, built in oven, and an island workspace with storage everywhere you look. It flows straight into the dining and living areas so the main floor feels connected, not chopped up. The back mudroom is the part you'll brag about. A full wall of built ins, a spot to drop everything when you walk in, and direct access to the yard. Built for real life in Fort McMurray. Upstairs holds three bedrooms, including a spacious primary with dual closets and access to a full bathroom with a steam shower. Yes, a steam shower. The lower level adds a big family room warmed by a wood burning fireplace, a fourth bedroom, and another full bathroom. The basement keeps going with a rec room, laundry, and a fifth bedroom. Five bedrooms total. Tons of room. Outside you get a stamped concrete driveway, detached garage, front porch, and a private backyard with a cedar deck under mature trees. The kind of yard you actually use. Major updates over the years include the kitchen and exterior. It could use a little refreshing, and that's exactly where the opportunity lives. Solid home. Great layout. Incredible location, close to schools, walking trails, and everyday amenities. More details
    Listed by RE/MAX Connect
1-12/40
Data was last updated August 12, 2026 at 08:05 PM (UTC)

Thickwood on the map

Located in Fort McMurray's north end, Thickwood is bordered by the Birchwood Trails and just minutes from all major services on Highway 63.

Thinking of Selling in Thickwood?

Thickwood remains one of Fort McMurray’s most established and in-demand neighbourhoods. With limited inventory and steady buyer demand, homeowners here are in a strong position, especially for well-maintained properties on mature lots.

Buyers in Thickwood are selective and quick to act. They’re watching closely for homes that stand out the moment they hit the market. The properties getting the most attention right now are the ones that: • Are priced strategically from day one • Show clean, well-cared-for, and move-in ready • Create momentum within the first 7 to 14 days on market

When those elements are aligned, sellers are seeing strong activity and, in some cases, competing offers. When they’re not, buyers move on quickly to the next option.

If you’re considering selling, the key is understanding where your home fits in today’s market, not where it sat a year ago.

Request a custom Thickwood home evaluation and selling strategy. I’ll break down recent sales, your competition, and how to position your home to attract the strongest possible offer.

Thickwood's Active Lifestyle

Enjoy recreation everywhere you look

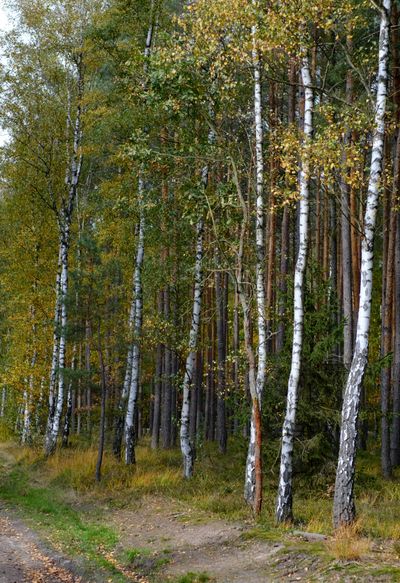
From Birchwood Trails to MacDonald Island Park, Thickwood residents enjoy world-class outdoor recreation right outside their door. The trail system winds through boreal forest, connecting neighbourhoods and offering year-round adventures, such as walking, running cross country skiing and downhill biking.

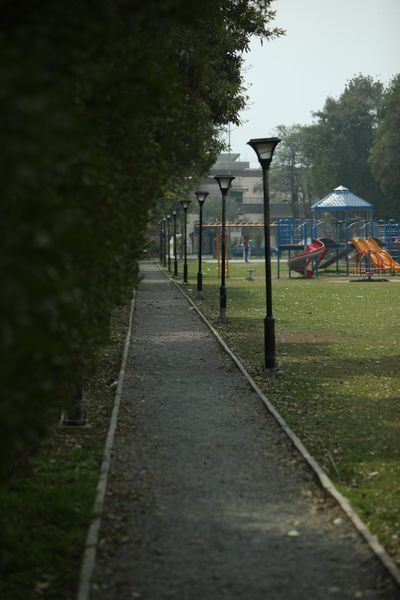
Thickwood is home to several highly regarded schools, a community league, skating rinks, and recreational facilities, like Centerfire Place. Families are drawn to the neighbourhood for its safety, strong community programs, and excellent quality of life.

Amenities

Everything you need is close in Thickwood. Schools, parks, shopping, and quick access to the rest of Fort McMurray via Highway 63.

Shop And Dine

Thickwood has it all

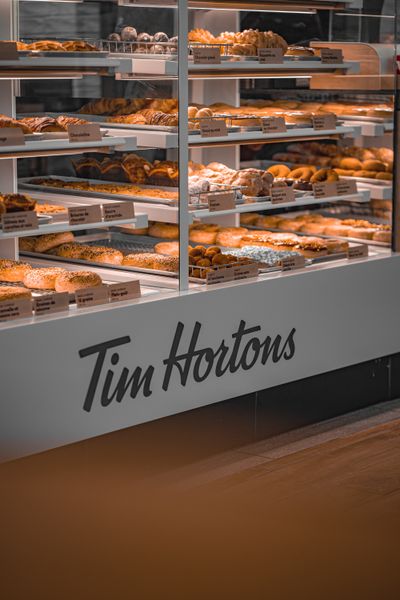
Thickwood Boulevard and the surrounding area offer a full range of restaurants, shops, and everyday services, from local favourites to national brands, all just minutes from your door.

Frequently Asked Questions

Data is supplied by Pillar 9™ MLS® System. Pillar 9™ is the owner of the copyright in its MLS®System. Data is deemed reliable but is not guaranteed accurate by Pillar 9™.
The trademarks MLS®, Multiple Listing Service® and the associated logos are owned by The Canadian Real Estate Association (CREA) and identify the quality of services provided by real estate professionals who are members of CREA. Used under license.