




THE NEIGHBOURHOOD

Eagle Ridge

Master planned, family friendly community

Come explore this beautiful walkable community and everything it has to offer.

Search All Available Properties

Save search On map Reset Filters
Forgot password Extend Verify Contact
1-12/38
  • 322 Grosbeak Way in Fort McMurray: Eagle Ridge Detached for sale : MLS®# A2328820

    322 Grosbeak Way Eagle Ridge Fort McMurray T9K 0L8
    Main Photo: 322 Grosbeak Way in Fort McMurray: Eagle Ridge Detached for sale : MLS®# A2328820
    $529,900
    Residential
    Status:
    Active
    MLS® Num:
    A2328820
    Bedrooms:
    6
    Bathrooms:
    5
    Floor Area:
    1,920 sq. ft.
    CUSTOM BUILT. BACKING GREEN SPACE. 2 MASTER SUITES. WALKOUT BASEMENT WITH FULL KITCHEN. SEPARATE ENTRANCE. 6 BEDROOMS. 5 FULL BATHROOMS. MOVE IN READY. Welcome to 322 Grosbeak Way, a ONE OF A KIND CUSTOM BUILT HOME designed with functionality, flexibility, and quality in mind. This is NOT your typical cookie cutter home. Every corner and every inch of this property has been thoughtfully designed and utilized to maximize space, comfort, and everyday living. Offering 6 BEDROOMS, 5 FULL BATHROOMS, 2 MASTER SUITES, and a FULLY DEVELOPED WALKOUT BASEMENT WITH A FULL KITCHEN AND SEPARATE ENTRANCE, this home is perfect for large families, multi generational living, or those looking for additional income potential. Freshly painted with NEW FLOORING throughout, this home is MOVE IN READY. The spacious front entry welcomes you into an EXECUTIVE STYLE LIVING ROOM featuring HARDWOOD FLOORING and a TILE SURROUND GAS FIREPLACE. The beautifully appointed kitchen is designed for both everyday living and entertaining, featuring GRANITE COUNTERTOPS, A GAS STOVE, AMPLE CABINETRY, and a BREAKFAST BAR. The bright dining area overlooks the backyard and GREEN SPACE, creating a peaceful setting for family meals. Upstairs, the PRIMARY SUITE offers large windows, a WALK IN CLOSET with built in shelving, and a luxurious ensuite featuring GRANITE COUNTERTOPS, a JETTED TUB, and a SEPARATE SHOWER. A SECOND MASTER SUITE with its own FULL ENSUITE provides exceptional flexibility for extended family or guests. Two additional bedrooms and another full bathroom complete the upper level. The FULLY DEVELOPED WALKOUT BASEMENT includes a FULL KITCHEN, SEPARATE LAUNDRY, TWO SPACIOUS BEDROOMS, and a FULL BATHROOM, making it ideal for extended family or as a mortgage helper. Step outside to the HUGE DECK overlooking GREEN SPACE with beautiful views, offering the perfect place to relax or entertain. The ATTACHED GARAGE with SIDE ENTRY ACCESS and spacious backyard complete this exceptional property. Homes offering this level of CUSTOM DESIGN, VERSATILITY, and BACKING GREEN SPACE are rarely available. Schedule your private viewing today. More details
    Listed by RE/MAX Connect
  • 181 Grouse Way in Fort McMurray: Eagle Ridge Detached for sale : MLS®# A2328855

    181 Grouse Way Eagle Ridge Fort McMurray T9K 0L6
    Main Photo: 181 Grouse Way in Fort McMurray: Eagle Ridge Detached for sale : MLS®# A2328855
    $459,900
    Residential
    Status:
    Active
    MLS® Num:
    A2328855
    Bedrooms:
    5
    Bathrooms:
    4
    Floor Area:
    1,544 sq. ft.
    WELCOME TO THIS BEAUTIFULLY MAINTAINED 2 STOREY HOME IN THE HEART OF EAGLE RIDGE, BACKING DIRECTLY ONTO A PARK AND LOCATED JUST STEPS FROM SCHOOLS, SHOPPING, RESTAURANTS, WALKING TRAILS, LANDMARK CINEMAS, AND ALL THE AMENITIES THAT MAKE EAGLE RIDGE ONE OF FORT McMURRAY'S MOST SOUGHT AFTER COMMUNITIES. Step inside to a bright and welcoming foyer that opens to a spacious living room and dining area featuring NEWER FLOORING throughout the MAIN AND UPPER LEVELS. The OPEN CONCEPT layout offers an abundance of natural light and is perfect for both everyday living and entertaining. The UPDATED KITCHEN is sure to impress with GRANITE COUNTERTOPS, TILE BACKSPLASH, STAINLESS STEEL APPLIANCES, GAS STOVE, GARBURATOR, LIGHT FIXTURES and ample cabinetry and counter space, making meal preparation both functional and enjoyable. Upstairs, you'll find a versatile BONUS AREA, perfect for a home office, reading nook, or children's study space. The upper level also features spacious bedrooms and durable LAMINATE FLOORING that is both stylish and easy to maintain. The FULLY DEVELOPED BASEMENT offers a 2 BEDROOM with a SEPARATE ENTRANCE, providing excellent flexibility for extended family, guests, or potential rental income. Additional features include a BRAND NEW HOT WATER TANK and parking for up to 5 VEHICLES at the rear of the property. Just beyond the parking area, across the alley, you'll enjoy DIRECT ACCESS TO A PARK, offering beautiful green space right outside your door. This MOVE IN READY home combines LOCATION, FUNCTIONALITY, and VALUE, making it an excellent opportunity for families, first time buyers, or investors. More details
    Listed by RE/MAX Connect
  • 414 136B Sandpiper Road in Fort McMurray: Eagle Ridge Apartment for sale : MLS®# A2328211

    414 136B Sandpiper Road Eagle Ridge Fort McMurray T9J 9J7
    Main Photo: 414 136B Sandpiper Road in Fort McMurray: Eagle Ridge Apartment for sale : MLS®# A2328211
    $229,900
    Residential
    Status:
    Active
    MLS® Num:
    A2328211
    Bedrooms:
    2
    Bathrooms:
    2
    Floor Area:
    1,037 sq. ft.
    Welcome to this top floor, 2-bedroom corner unit in the sought-after community of Eagle Ridge! Freshly painted and filled with natural light, this beautifully appointed home offers the privacy and space you've been looking for. Step inside to a thoughtfully designed layout featuring stainless steel appliances, a newer dishwasher, in-suite laundry, and air conditioning, everything you need for effortless everyday living. The primary bedroom boasts a private ensuite, while the second bedroom features a walk-through closet with direct access to the main bath. Two private balconies let you soak in the views, and tandem heated underground parking with storage keeps life organized year round. The building delivers on amenities too! A fitness center, playground, car wash bay, secure elevator access, and controlled entry give you comfort and peace of mind. Outside your door, Eagle Ridge offers the best of both worlds: steps from parks, walking trails, restaurants, shopping, and the beloved Birchwood Trails. This is modern living at its finest , don't miss your chance to call it home. More details
    Listed by EXP REALTY
  • 188 Merganser Crescent in Fort McMurray: Eagle Ridge Detached for sale : MLS®# A2327117

    188 Merganser Crescent Eagle Ridge Fort McMurray T9K 0P1
    OPEN HOUSE: Jul 14, 2026
    04:00 PM - 06:00 PM MDT
    Open House on Tuesday, July 14, 2026 4:00PM - 6:00PM
    Main Photo: 188 Merganser Crescent in Fort McMurray: Eagle Ridge Detached for sale : MLS®# A2327117
    $700,000
    Residential
    Status:
    Active
    MLS® Num:
    A2327117
    Bedrooms:
    5
    Bathrooms:
    4
    Floor Area:
    1,963 sq. ft.
    Welcome to 188 Merganser Crescent, a beautifully maintained two storey home backing directly onto green space with no rear neighbours. Offering exceptional privacy, a fully fenced backyard designed for entertaining, and a long list of thoughtful updates, this spacious family home combines comfort, style, and functionality in one of Eagle Ridge’s most desirable locations. From the moment you arrive, the home's inviting curb appeal, front driveway, and attached double garage create an impressive first impression. The backyard is a true highlight, backing onto green space and offering a peaceful setting to enjoy year round. Designed for entertaining, the outdoor space features a two tiered deck with built in benches, a pergola, a Bullfrog hot tub installed in 2023, a fire pit area, and plenty of room for children and pets to play. Inside, the bright front entry welcomes you with tile flooring and abundant natural light. The main level offers a functional open concept layout finished with updated plank flooring, fresh light coloured paint, and timeless finishes throughout. The living room is centred around a beautiful stone veneer gas fireplace, creating a warm and inviting atmosphere for family gatherings. The kitchen has been tastefully updated with quartz countertops and features warm wood cabinetry, stainless steel appliances approximately two years old, and a functional eat up peninsula perfect for everyday meals and entertaining. A convenient two piece powder room and a dedicated main floor office with hardwood flooring complete this level. Upstairs, you'll find three spacious bedrooms, including a generous primary suite featuring a walk in closet and a private ensuite with an updated quartz vanity, soaker tub, and separate shower. Both upstairs bathrooms have matching vanities, creating a cohesive and modern aesthetic. A large bonus room with high ceilings and its own gas fireplace provides incredible flexibility and could easily serve as a fourth bedroom, family room, or children's play space. The fully developed basement continues the home's bright and welcoming feel with neutral finishes throughout. This level offers two additional bedrooms and a spacious family room, providing plenty of room for growing families, guests, or hobbies. Recent updates include a new hot water tank installed in 2026, washer and dryer replaced in 2025, appliances replaced in 2024, interior paint completed within the past year and a half, an updated garage heater installed in 2023, quartz kitchen countertops, updated bathroom vanities with quartz countertops, and refreshed flooring throughout the main living areas with the hardwood hiding underneath. Beautifully cared for inside and out, with six potential bedrooms, exceptional outdoor living, and the privacy of backing onto green space, 188 Merganser Crescent offers everything today's family is looking for in a convenient location. Steps from schools and the newest shopping area in Fort McMurray. Schedule your private showing today More details
    Listed by The Agency North Central Alberta
  • 418 136D Sandpiper Road in Fort McMurray: Eagle Ridge Apartment for sale : MLS®# A2325846

    418 136D Sandpiper Road Eagle Ridge Fort McMurray T9K 0J7
    Main Photo: 418 136D Sandpiper Road in Fort McMurray: Eagle Ridge Apartment for sale : MLS®# A2325846
    $130,000
    Residential
    Status:
    Active
    MLS® Num:
    A2325846
    Bathrooms:
    1
    Floor Area:
    532 sq. ft.
    Welcome to #418-136D Sandpiper Road! This spacious, open-concept studio condo offers the perfect blend of affordability, convenience, and a true lock-and-leave lifestyle. Whether you're a first-time home buyer, commuter, or investor looking to expand your real estate portfolio, this well-maintained unit is an excellent opportunity. Recent updates include fresh paint (2024), stylish modern subway tile backsplash (2024), and all-new flooring (2024), creating a clean and contemporary living space. The unit also includes one titled outdoor parking stall conveniently located near the entrance, along with a titled underground storage unit for added convenience. Condo fees cover heat, water, sewer, natural gas for your BBQ hookup, common area maintenance, access to two fitness centres, and a car wash bay, offering exceptional value and low-maintenance living. Built with concrete construction, these highly sought-after buildings are known for their excellent soundproofing and quality construction. Situated in the heart of Eagle Ridge, Walking distance to shopping, restaurants, schools, parks, public transit, and convenient access to both city and site bus routes. If you're looking for an affordable home, a low-maintenance lifestyle, or a fantastic investment opportunity, this is a property you won't want to miss. Schedule your private showing today! More details
    Listed by The Agency North Central Alberta
  • 344 Killdeer Way in Fort McMurray: Eagle Ridge Detached for sale : MLS®# A2328160

    344 Killdeer Way Eagle Ridge Fort McMurray T9K 0R3
    Main Photo: 344 Killdeer Way in Fort McMurray: Eagle Ridge Detached for sale : MLS®# A2328160
    $649,900
    Residential
    Status:
    Active
    MLS® Num:
    A2328160
    Bedrooms:
    5
    Bathrooms:
    4
    Floor Area:
    2,006 sq. ft.
    MOVE IN READY. IMMEDIATE POSSESSION AVAILABLE. CUSTOM BUILT 2 STOREY. BACKING GREENBELT. WALKOUT BASEMENT. 2 BEDROOM WALKOUT BASEMENT WITH SEPARATE ENTRANCE AND FULL KITCHEN BONUS ROOM. OVER 2,834 SQ FT OF FINISHED LIVING SPACE. DOUBLE ATTACHED GARAGE. Welcome to this exceptional CUSTOM BUILT home in the heart of EAGLE RIDGE, perfectly situated BACKING THE GREENBELT with breathtaking views of the TRAIL SYSTEM and RIVER VALLEY. Offering over 2,834 sq ft of beautifully finished living space, this home combines LUXURY, FUNCTIONALITY, and INCOME POTENTIAL in one of Fort McMurray's most desirable neighbourhoods. Step inside to a spacious foyer with TILE FLOORING that leads to a bright OPEN CONCEPT main floor featuring GLEAMING HARDWOOD FLOORS, a PRIVATE MAIN FLOOR OFFICE, and an abundance of natural light from the wall of windows overlooking the green space. The GOURMET KITCHEN is designed to impress with CUSTOM CABINETRY, GRANITE COUNTERTOPS, A MASSIVE ISLAND WITH EAT UP BAR, PANTRY, STAINLESS STEEL APPLIANCES, DUAL WALL OVENS, and a BRAND NEW COOKTOP. The adjoining dining and living areas are perfect for entertaining, highlighted by a BUILT IN GAS FIREPLACE and stunning backyard views. The main floor also offers 9 FT CEILINGS, MAIN FLOOR LAUNDRY, and ample storage. Upstairs, you'll find a spacious BONUS ROOM WITH VAULTED CEILINGS, three generous bedrooms, and a luxurious PRIMARY RETREAT featuring a LARGE WALK IN CLOSET and a SPA INSPIRED 5 PIECE ENSUITE complete with DOUBLE SINKS, a JETTED TUB, and a SEPARATE SHOWER. The FULLY DEVELOPED WALKOUT BASEMENT offers an excellent MORTGAGE HELPER with a 2 BEDROOM ILLEGAL SUITE complete with a SEPARATE ENTRANCE, FULL KITCHEN, FAMILY ROOM, FULL BATHROOM, IN SUITE LAUNDRY, and large windows that fill the space with natural light. The basement has previously generated OVER $1,600 PER MONTH in rental income. Outside, enjoy a HUGE DRIVEWAY with parking for 4 PLUS VEHICLES, a DOUBLE ATTACHED GARAGE, CONCRETE WALKWAYS leading to the separate entrance, UPPER AND LOWER DECKS, and a FULLY FENCED, LOW MAINTENANCE LANDSCAPED YARD with DIRECT ACCESS TO THE TRAIL SYSTEM. Located within walking distance to TWO ELEMENTARY SCHOOLS, PONDS, SHOPPING, RESTAURANTS, PARKS, and LANDMARK CINEMAS, this home offers an outstanding lifestyle for families while providing exceptional investment potential. A rare opportunity to own a WALKOUT HOME BACKING GREEN SPACE with a 2 BEDROOM ILLEGAL SUITE in one of Fort McMurray's premier communities. More details
    Listed by RE/MAX Connect
  • 2602 135B Sandpiper Road in Fort McMurray: Eagle Ridge Apartment for sale : MLS®# A2327079

    2602 135B Sandpiper Road Eagle Ridge Fort McMurray T9K 0N3
    Main Photo: 2602 135B Sandpiper Road in Fort McMurray: Eagle Ridge Apartment for sale : MLS®# A2327079
    $274,888
    Residential
    Status:
    Active
    MLS® Num:
    A2327079
    Bedrooms:
    2
    Bathrooms:
    2
    Floor Area:
    939 sq. ft.
    TOP FLOOR 2 BED, 2 BATH, 2 UNDERGROUND HEATED PARKING STALLS. Taking center stage in this building is 2602-135B Sandpiper Road, located on the 6th floor of this concrete building the Summits in Eagle Ridge. Experience the pinnacle of urban living in this pristine top-floor suite located in the highly sought-after complex in Eagle Ridge. This exceptional 2-bedroom, 2-bathroom unit offers an expansive, open-concept living area bathed in natural light, showcasing breathtaking panoramic views of the river valley right from your kitchen and living room. The kitchen features a functional layout with a large island and eat-up breakfast bar. Step out onto your private, covered balcony equipped with a gas BBQ hook-up—perfect for evening relaxation. The primary suite features a full ensuite and a generous walk-in closet. Then you have a 2nd bedroom and full bathroom. Added conveniences include in-suite laundry, two dedicated underground heated parking stalls, and a secure underground storage locker. These parking stalls are perfectly located close to elevator access, giving you the best parking stalls in the complex. The Summits is exceptionally well-managed and offers an on-site gym and a beautifully landscaped picnic/park area for residents. Ideally located within quick walking distance to restaurants, shopping, Landmark Cinemas, schools, transit, and scenic walking trails. This is the turnkey lifestyle you’ve been waiting for and can be suited for all lifestyles including a home away from home or investment property with great cash flow! Condo fees include heat, water, sewer, building insurance, reserve fund contributions, garbage pickup.  Call to schedule your private tour today. More details
    Listed by COLDWELL BANKER UNITED
  • 123 Sandpiper Road in Fort McMurray: Eagle Ridge Row/Townhouse for sale : MLS®# A2326419

    123 Sandpiper Road Eagle Ridge Fort McMurray T9K 0L9
    Main Photo: 123 Sandpiper Road in Fort McMurray: Eagle Ridge Row/Townhouse for sale : MLS®# A2326419
    $444,900
    Residential
    Status:
    Active
    MLS® Num:
    A2326419
    Bedrooms:
    4
    Bathrooms:
    4
    Floor Area:
    1,764 sq. ft.
    A truly one-of-a-kind townhome in the heart of Eagle Ridge, welcome to 123 Sandpiper Road. Meticulously maintained and showcasing pride of ownership throughout, this beautiful home offers timeless finishes, an exceptional layout, and incredible functionality. Rich hardwood and ceramic tile flooring welcome you into the bright main level, where a cozy corner gas fireplace creates the perfect focal point for the inviting living room. A built-in office nook adds convenience, while the stunning kitchen impresses with quartz countertops, stainless steel appliances, abundant cabinetry, a spacious corner pantry, a breakfast bar, and an adjoining dining area with large windows. An additional sitting area makes this the ideal space for entertaining family and friends. A convenient mudroom with a large closet provides access to the rear deck, detached garage, and a 2-piece powder room, completing the main floor. Upstairs, you'll find three generously sized bedrooms, including a spacious primary retreat with a walk-in closet and a private 4-piece ensuite featuring a relaxing jetted tub. Two additional bedrooms, a full 4-piece bathroom, and convenient upper-level laundry complete this level. The fully finished basement has been completed with the same quality craftsmanship found throughout the home and features a spacious recreation room with a stylish wet bar/servery, perfect for movie nights, game nights, or entertaining guests. This level also includes a large fourth bedroom, a full 4-piece bathroom, a second laundry area, and additional storage space beneath the stairs for added convenience. Outside, enjoy the updated exposed aggregate patio, a functional deck perfect for BBQ season, an 11X20 detached garage, and an additional three-car driveway. Ideally located close to schools, parks, playgrounds, shopping, walking and biking trails, and all amenities, with the added bonus of lower condo fees, this exceptional home is one you won't want to miss! Check out the photos and floor plans, and call today to book your personal viewing. More details
    Listed by ROYAL LEPAGE BENCHMARK
  • 253 Grosbeak Way in Fort McMurray: Eagle Ridge Semi Detached (Half Duplex) for sale : MLS®# A2326013

    253 Grosbeak Way Eagle Ridge Fort McMurray T9K 0L8
    Main Photo: 253 Grosbeak Way in Fort McMurray: Eagle Ridge Semi Detached (Half Duplex) for sale : MLS®# A2326013
    $449,888
    Residential
    Status:
    Active
    MLS® Num:
    A2326013
    Bedrooms:
    4
    Bathrooms:
    4
    Floor Area:
    1,620 sq. ft.
    EXCEPTIONAL EAGLE RIDGE LIVING WITH OVER 2500 SQ FT OF LIVING SPACE SITUATED NEXT TO A GREENSPACE AND PARK WITH A GARAGE AND EXTRA PARKING PAD! Welcome to 253 Grosbeak Way, an affordable fully finished 2-storey with 4 bedrooms and 4 baths, perfectly presented with brand-new Luxury Vinyl Plank flooring on the main level, great design, and a functional family layout, situated next to green space and park. Step inside this spacious home, 9 ft ceilings, and oversized windows, filling the entire living space with natural light. The front great room features a corner gas fireplace that features the new LVP flooring, which extends through the entire main level. The generously sized kitchen offers loads of cabinets and a wrap-around eat-up breakfast bar. This space also offers an oversized dining room, giving tons of space for those large family dinners and entertaining. Plus, there is a garden door that leads to your rear deck and a landscaped and fenced yard. This main level is complete with a 2 pc powder room. The upper level offers 3 bedrooms, a primary bedroom with a full ensuite, and an upgraded closet with built-in shelving. The fully finished basement is a great space to watch hockey games in your family room, plus you have a large 4th bedroom and a full bathroom. Other updates include a new hot water tank in 2024, fresh paint throughout in recent years, and central a/c. The exterior of the home offers a detached garage, a great-sized yard, and parking for 2 additional cars. This is a great opportunity to own at an affordable price in a perfect location in walking distance to shopping, restaurants, schools and more. Call today for your personal tour.  More details
    Listed by COLDWELL BANKER UNITED
  • 606 136C Sandpiper Road in Fort McMurray: Eagle Ridge Apartment for sale : MLS®# A2322408

    606 136C Sandpiper Road Eagle Ridge Fort McMurray T9K 0J7
    Main Photo: 606 136C Sandpiper Road in Fort McMurray: Eagle Ridge Apartment for sale : MLS®# A2322408
    $260,000
    Residential
    Status:
    Active
    MLS® Num:
    A2322408
    Bedrooms:
    2
    Bathrooms:
    2
    Floor Area:
    1,090 sq. ft.
    TOP FLOOR | 2 BEDS | 2 BATHS | UNDERGROUND TANDEM PARKING! Experience the pinnacle of condo living in this beautifully maintained top-floor penthouse at The Peaks at Eagle Ridge. This rare and sought-after residence offers exceptional privacy, breathtaking views, and an easy-care, lock-and-leave lifestyle in one of Fort McMurray's most desirable communities. Featuring two spacious bedrooms, two full bathrooms, a private balcony with natural gas BBQ hookup, and tandem underground parking, this home is thoughtfully designed for comfortable everyday living and effortless entertaining. Step inside to a bright open-concept layout enhanced by 9-foot ceilings and large windows that create an airy, welcoming atmosphere. The modern galley-style kitchen is equipped with stainless steel appliances, an eat-up breakfast bar, and ample pantry storage, making it both functional and stylish. The primary bedroom features a walk-through closet and a private 4-piece ensuite with bidet, while the second bedroom offers generous space and convenient access to the main bathroom, making it ideal for guests, family members, or a home office. In-suite laundry with additional storage space adds to the home's practicality. Quality finishes throughout include cork flooring, custom blinds, air conditioning, and recently installed TELUS PureFibre service for high-speed connectivity. Built with concrete construction, the building provides excellent soundproofing, secure access, state of the art security and restricted floor entry for added peace of mind. Residents of The Peaks enjoy outstanding amenities, including two fitness rooms, a social lounge, games room, a beautifully landscaped common courtyard, children's playground, car wash bay, and pet-friendly living. This unit also includes tandem secure underground parking and storage locker #362. Ideally located steps from the Birchwood Trails, scenic ponds, walking paths, shopping, dining, schools, and Landmark Cinemas, with quick access to Stoney Creek, this exceptional penthouse perfectly combines natural surroundings with urban convenience. A rare opportunity to own a private penthouse offering comfort, security, and a carefree condominium lifestyle in the heart of Eagle Ridge. Condominium fees are $716.62 per month and include heat, water, garbage, professional property management, common area maintenance, reserve fund contributions, and building insurance. This is truly a place you'll love to call home. Call now for a personal tour! More details
    Listed by COLDWELL BANKER UNITED
  • 7108 200 Lougheed Drive in Fort McMurray: Eagle Ridge Row/Townhouse for sale : MLS®# A2324923

    7108 200 Lougheed Drive Eagle Ridge Fort McMurray T9K 2W3
    Main Photo: 7108 200 Lougheed Drive in Fort McMurray: Eagle Ridge Row/Townhouse for sale : MLS®# A2324923
    $144,900
    Residential
    Status:
    Active
    MLS® Num:
    A2324923
    Bedrooms:
    2
    Bathrooms:
    2
    Floor Area:
    1,321 sq. ft.
    Located in the heart of Eagle ridge is this fully developed town house condo which will be perfect for the first time home buyer, investor or someone who is downsizing. With 2 sets of parking on this property, it is so convenient. One parking stall above ground right by the front door, and one under ground for those chill winter days. Through the front door you are greeted by a good size entryway with coat closet. The main floor features a good size open concept living room with electric fire place, dinning room and kitchen, with island and loads of cupboard and countertop space. There is a broom closet located in the kitchen for additional storage. For a splash of colour red tile backsplash. Up stairs we have 2 over sized bedrooms and a 4-pc bathroom. The master bedroom had a 3-piece ensuite. Both bedrooms have 2 large closets for all the things. Downstairs we have the underground parking. Gotta love that for those winter months when you do not want to be clear snow off your car. Down on this lower level is loads of storage and laundry with stackable washer and dryer. The seller has Installed Ceramic tile in the laundry room area to add a touch of class. The backyard has a nice patio with Dura deck flooring, room for a patio set and a great place for entertaining family and friends. There is a natural gas line for your BBQ , so no more hauling propane tanks. The back yard patio is facing the recreation center so no one right behind you for lots of privacy. The rec center has a gym and sauna , get fit and than relax!! More details
    Listed by ROYAL LEPAGE BENCHMARK
  • 132 Crane Rise in Fort McMurray: Eagle Ridge Detached for sale : MLS®# A2323931

    132 Crane Rise Eagle Ridge Fort McMurray T9K 0R6
    Main Photo: 132 Crane Rise in Fort McMurray: Eagle Ridge Detached for sale : MLS®# A2323931
    $489,900
    Residential
    Status:
    Active
    MLS® Num:
    A2323931
    Bedrooms:
    4
    Bathrooms:
    4
    Floor Area:
    1,604 sq. ft.
    132 Crane Rise is a quality-built home by Cherrywood Homes, located in the heart of the highly sought-after community of Eagle Ridge. This property boasts 1,604 sq ft of thoughtfully planned living space, 4 bedrooms, 3.5 bathrooms, and a fully developed basement with a separate entrance, this home delivers the space, flexibility, and functionality today's growing families are looking for. Start your day with a coffee on the charming front porch, where you can enjoy peaceful views of the park just across the street. From the moment you step inside, you'll appreciate the bright and welcoming atmosphere. The spacious living room is filled with natural light from large windows and is anchored by a cozy corner gas fireplace, creating the perfect gathering place for family evenings or entertaining guests. The kitchen is both stylish and practical, featuring maple cabinetry, stainless steel appliances, ample counter space, track lighting, and a spacious pantry. The adjoining dining area offers direct access to the backyard, creating a seamless indoor-outdoor connection ideal for summer BBQs and family get-togethers. A convenient 2-piece bathroom completes the main level. Upstairs, you'll find three generously sized bedrooms, including a spacious primary retreat complete with its own 4-piece ensuite. The additional bedrooms offer plenty of room for children, guests, or a home office, and all feature sizeable double-door closets for excellent storage. A 4-piece main bathroom and upper-level laundry add everyday convenience to this family-friendly layout. The fully developed basement opens the door to endless possibilities. Complete with a separate entrance, a large bedroom with a walk-in closet, a spacious recreation area, a functional kitchenette, a 3-piece bathroom, its own laundry area, and additional storage space, this level is perfectly suited for extended family, long-term guests, a private retreat for teenagers, or future lifestyle needs as your family evolves. Outside, you'll appreciate the generous parking space available in the driveway, providing plenty of room for vehicles, recreational toys, and visiting family or friends. The backyard also features a deck that offers the perfect spot for summer BBQs, outdoor dining, or simply unwinding at the end of the day while enjoying your own private outdoor space. Located close to schools, playgrounds, parks, walking trails, shopping, and all the amenities Eagle Ridge has to offer, this home combines comfort, flexibility, and location in one exceptional package. Whether you're looking for room to grow, space to gather, or a home that can adapt to your family's changing needs, 132 Crane Rise is an opportunity you won't want to miss. Check out the photos and floor plans and call today to book your personal viewing. More details
    Listed by ROYAL LEPAGE BENCHMARK
1-12/38
Data was last updated July 14, 2026 at 10:05 PM (UTC)

Eagle Ridge on the map

Eagle Ridge sits north of the Athabasca River and is accessed directly via Highway 63

Selling in Eagle Ridge?

Thinking of selling in Eagle Ridge? You're in a strong position. This neighbourhood consistently attracts motivated buyers drawn to its variety of housing options, convenient location, and community appeal. Whether you're selling an executive home or a condo, pricing it right and presenting it well makes all the difference in a market like this. I know Eagle Ridge inside and out, and I'll make sure your listing stands out, gets in front of the right buyers, and sells for what it's worth. Let's talk about what your home could sell for today.  Request your personalized market evaluation here.

Get Outside

Parks, trails and outdoor living

Eagle Ridge is one of the greener communities in Fort McMurray, with meaningful outdoor infrastructure built in from the start.

Birchwood Trails is the standout feature. This extensive trail network borders the neighbourhood and is used year-round for walking, running, cycling in summer, and groomed cross-country skiing in winter. Access points are easy to reach on foot from most streets in Eagle Ridge.

The neighbourhood also has:

  • Two decorative ponds with water spray features, popular with families in summer

  • Egbert Park and Millennium Park for open green space

  • Sports fields and a baseball diamond

  • A community centre

  • Multiple playgrounds throughout the neighbourhood

For outdoor-oriented buyers, Eagle Ridge punches well above its weight. The combination of trail access and in-community green space is not matched in every Fort McMurray neighbourhood.

Shop And Dine

Kitsilano has it all

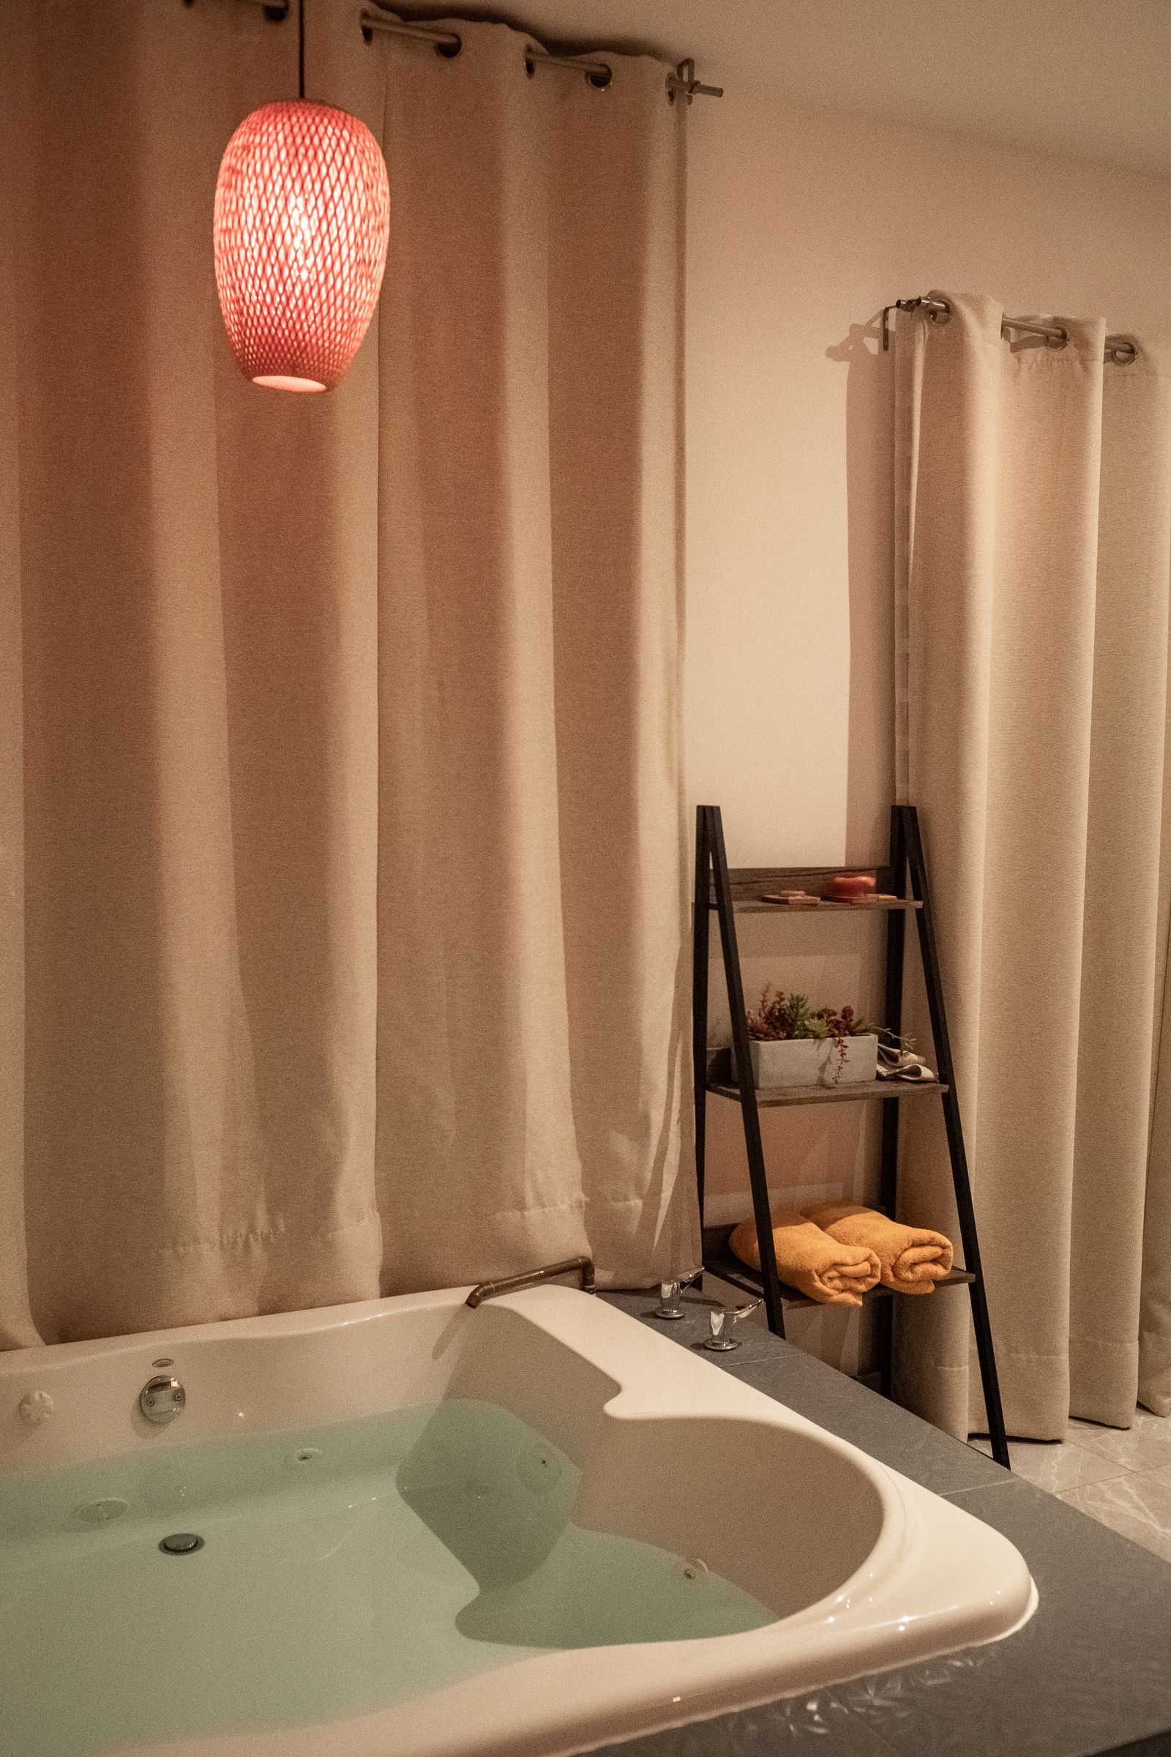
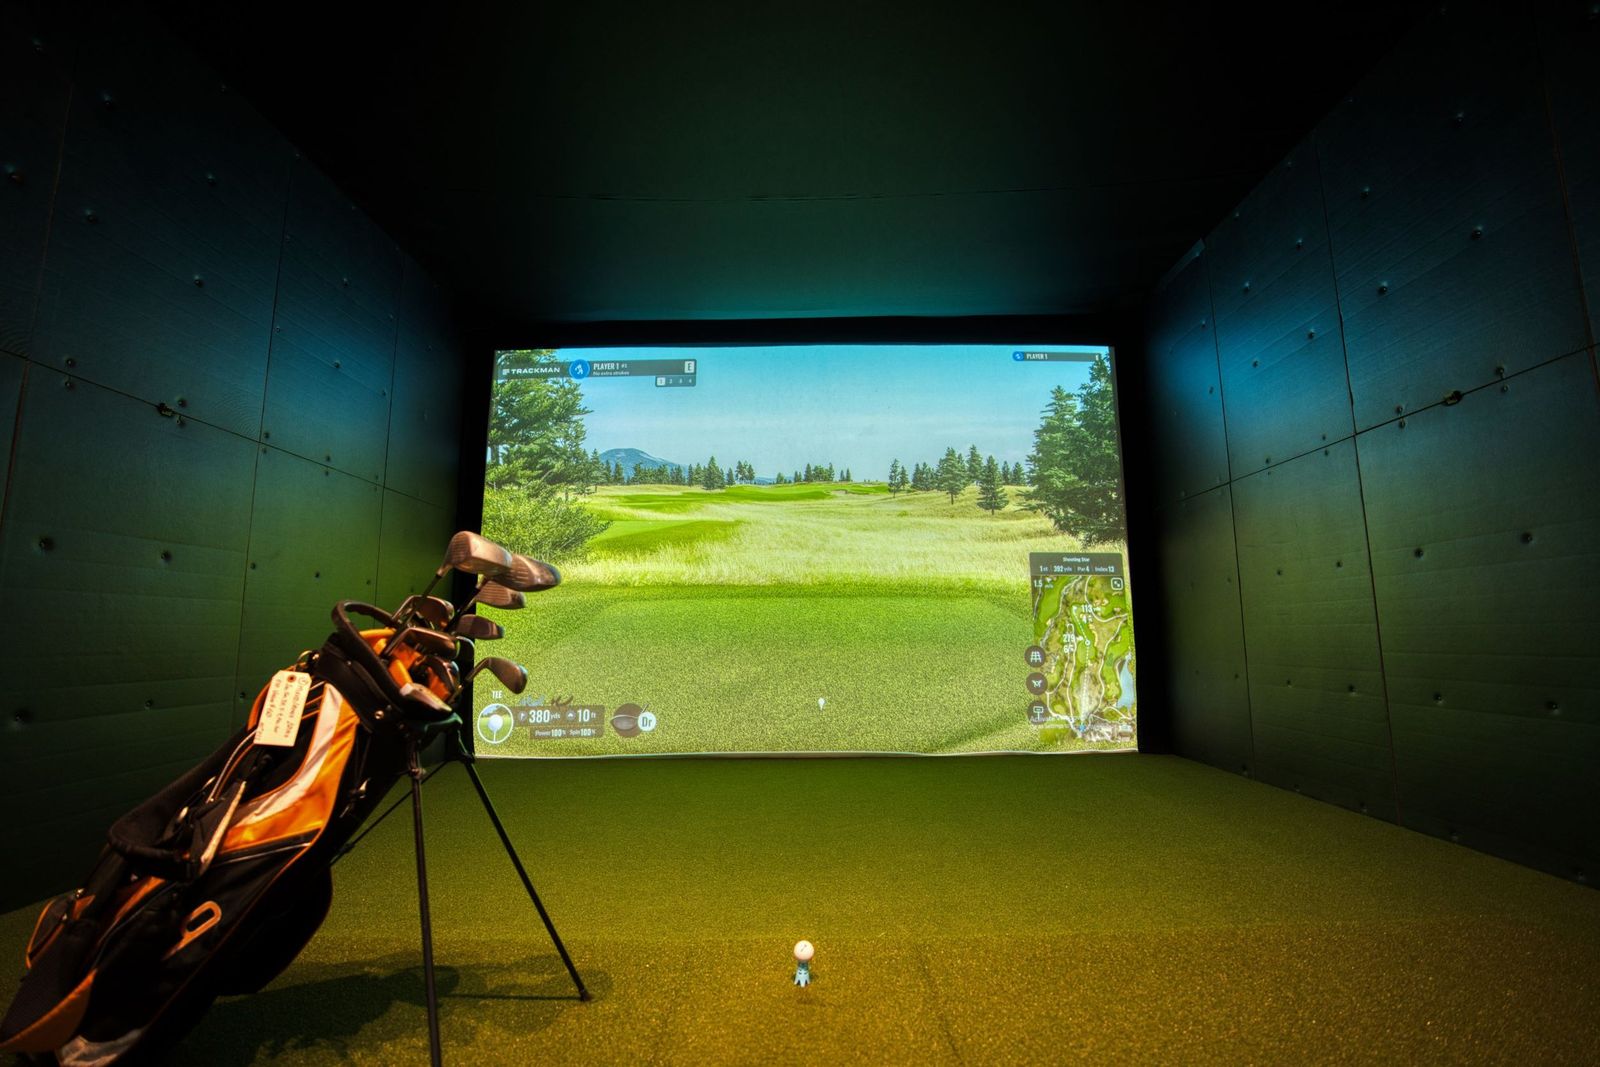
When it comes to day-to-day living, Eagle Ridge punches above its weight. The area is home to a solid mix of local favourites, including Modern Calm, Supplement World, and Dedicate for those who take their health and wellness seriously, plus PG-Eh Golf Simulator for when you want to unwind without leaving the neighbourhood. It's the kind of commercial strip that feels curated rather than generic, with the bigger box stores and restaurants of Timberlea just minutes away when you need them.

Frequently Asked Questions

Data is supplied by Pillar 9™ MLS® System. Pillar 9™ is the owner of the copyright in its MLS®System. Data is deemed reliable but is not guaranteed accurate by Pillar 9™.
The trademarks MLS®, Multiple Listing Service® and the associated logos are owned by The Canadian Real Estate Association (CREA) and identify the quality of services provided by real estate professionals who are members of CREA. Used under license.